The Brief
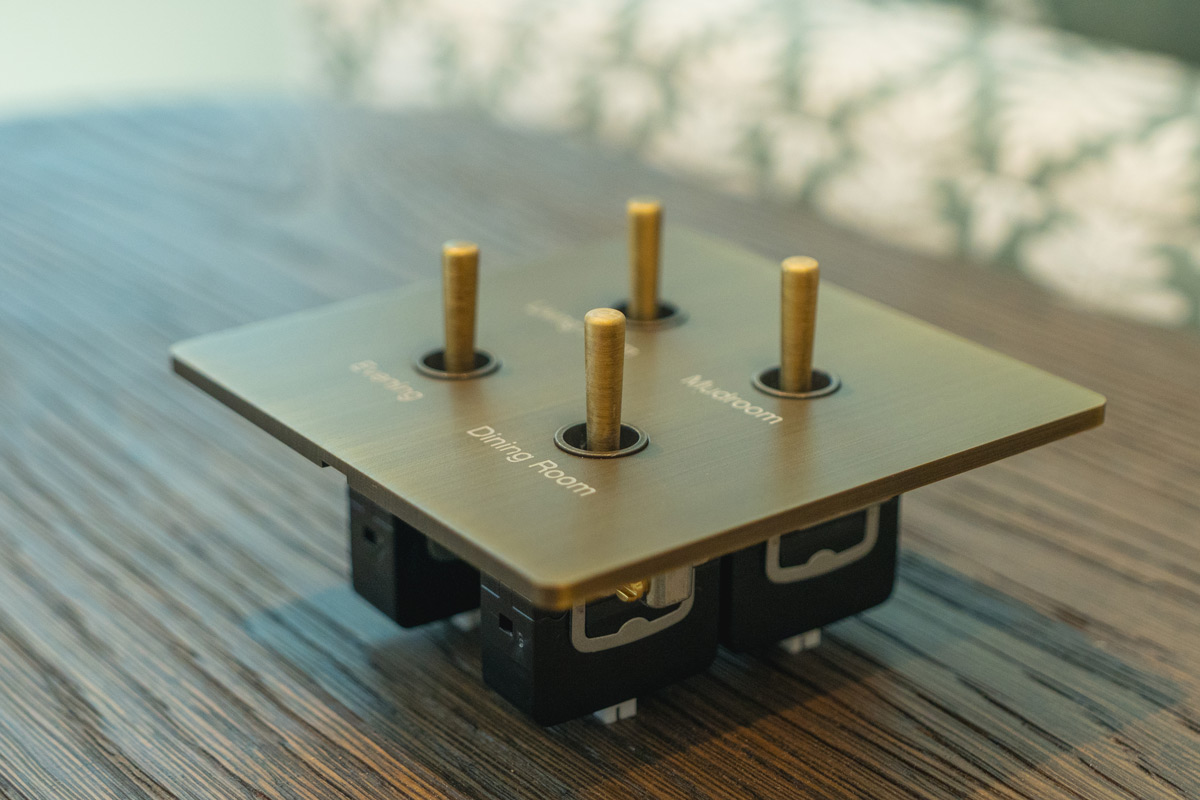
Our clients already trusted Lutron in their primary residence and wanted the same seamless, dependable experience in Weekapaug, RI—tailored to the distinct character of a coastal cottage.
The Turning Point
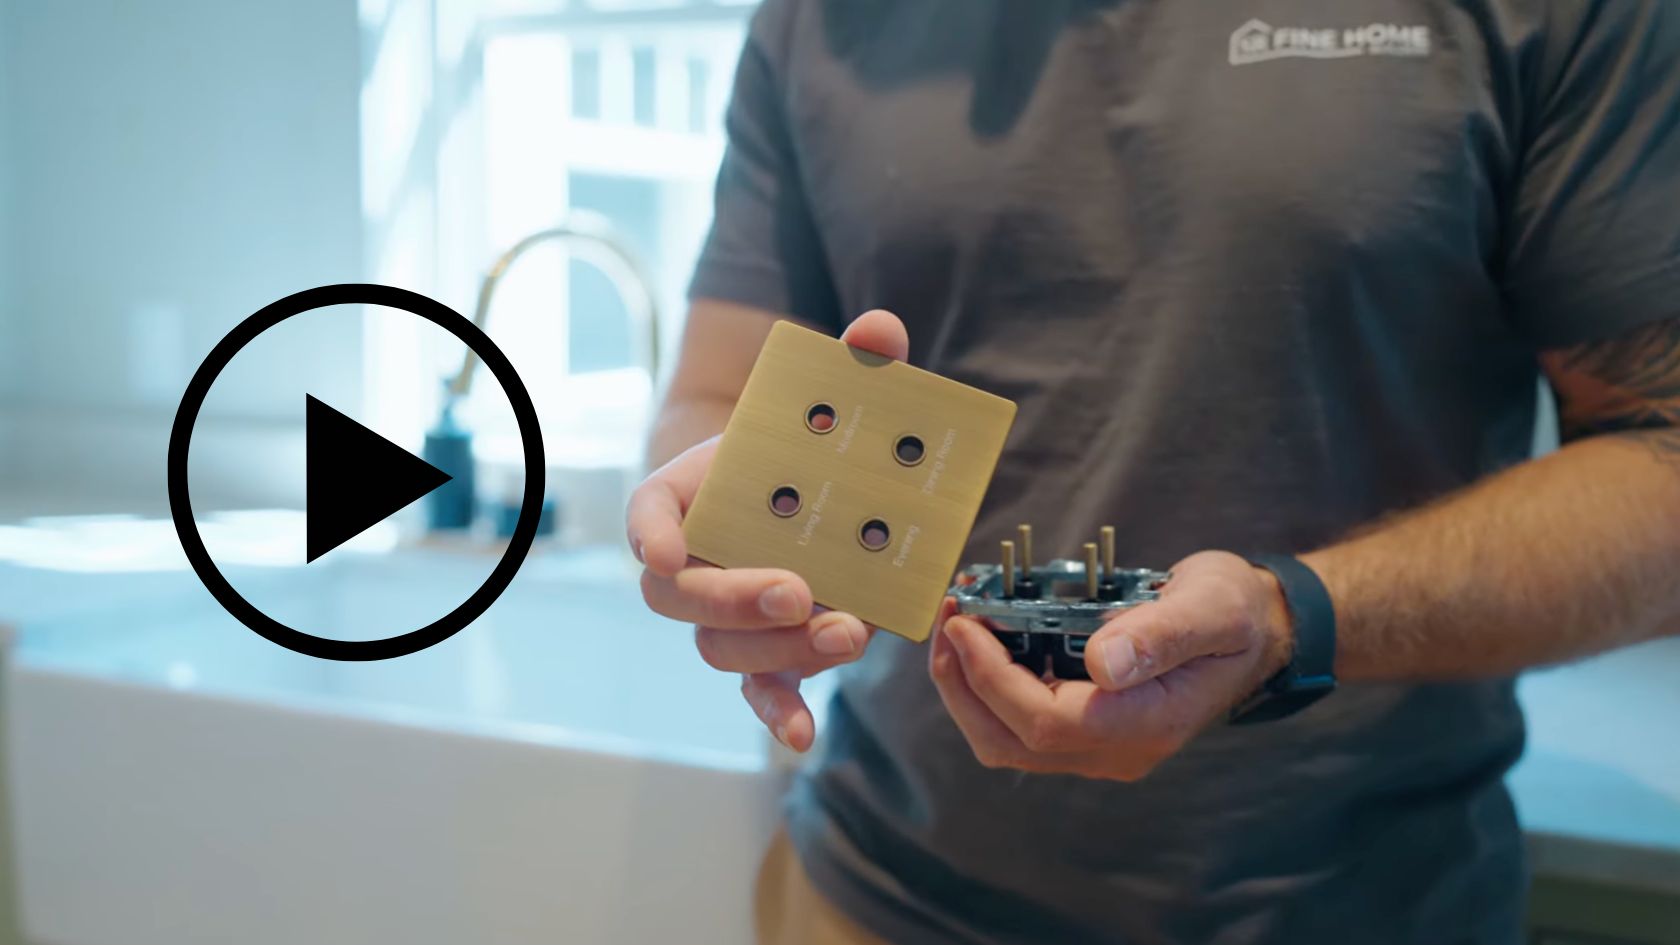
The renovation was already well underway when the homeowners were introduced to Aviena, a newly introduced line from Lutron. Even at that late stage, they immediately recognized how naturally its hand-finished construction and tactile character suited their vision for the home.
Delivering a home at this level means staying ready to recognize when something better comes along and figuring out how to make it possible. In this case, that meant reconsidering decisions already made and adapting the infrastructure behind the walls. What began as a limited remodel became a full gut renovation.
A New Path
Problem: The project had evolved beyond the original electrical strategy.
Solution: Rebuild the infrastructure around HomeWorks QSX.
Problem: The lighting design continued to evolve.
Solution: Use a centralized, flexible control platform.
Problem: Wired shades and architectural receptacles were added late.
Solution: Expand the system without compromising its integrity.
Problem: New wiring could not reach every location.
Solution: Combine wired and wireless controls.
What You See / What You Don’t
- Aviena control → QS wiring
- finished ceiling → plastered-in speaker
- clean sunroom ceiling → custom-routed small-aperture speaker
- painted ceiling → concealed Wall-Smart Wi-Fi enclosure
- Roman shade → wiring pathway
- architectural receptacle → late-stage coordination
- finished room → centralized panels
System Highlights
- HomeWorks QSX
- centralized lighting panels
- Aviena
- Palladiom
- Sunnata
- Pico and tabletop wireless controls
- wired shades in the primary suite
- architectural receptacles
- European architectural lighting
- concealed audio and enterprise-grade Wi-Fi
The Outcome
The completed home is one of the country’s first Aviena installations, yet the considerable technical complexity behind it is largely invisible. What the homeowners experience is simple: familiar controls, responsive lighting, automated shading, carefully integrated systems, and dependable performance throughout the property.
Project Team
Architect: Hannah Robertson, AIA
Builder: SR Fine Home Builders
Interior Design: Elizabeth Coughlin
Lighting + Controls: Lutron
Integrator: Speck Electric
Electrician: Amped Electric
Film: Nate Salter, Mint Production Co
Planning or designing a home with sophisticated smart-home technology?
The best results come from close collaboration between the builder, architect, designer, integrator, and trades. Early coordination creates a strong foundation, while our team’s deep expertise and flexible approach allow us to respond as the design, technology, and homeowners’ priorities evolve.
Let’s Talk About Your Project
Let’s Talk About Your Project

Let’s Build Together
Let’s Build Together

The Build
.jpg)
.jpg)