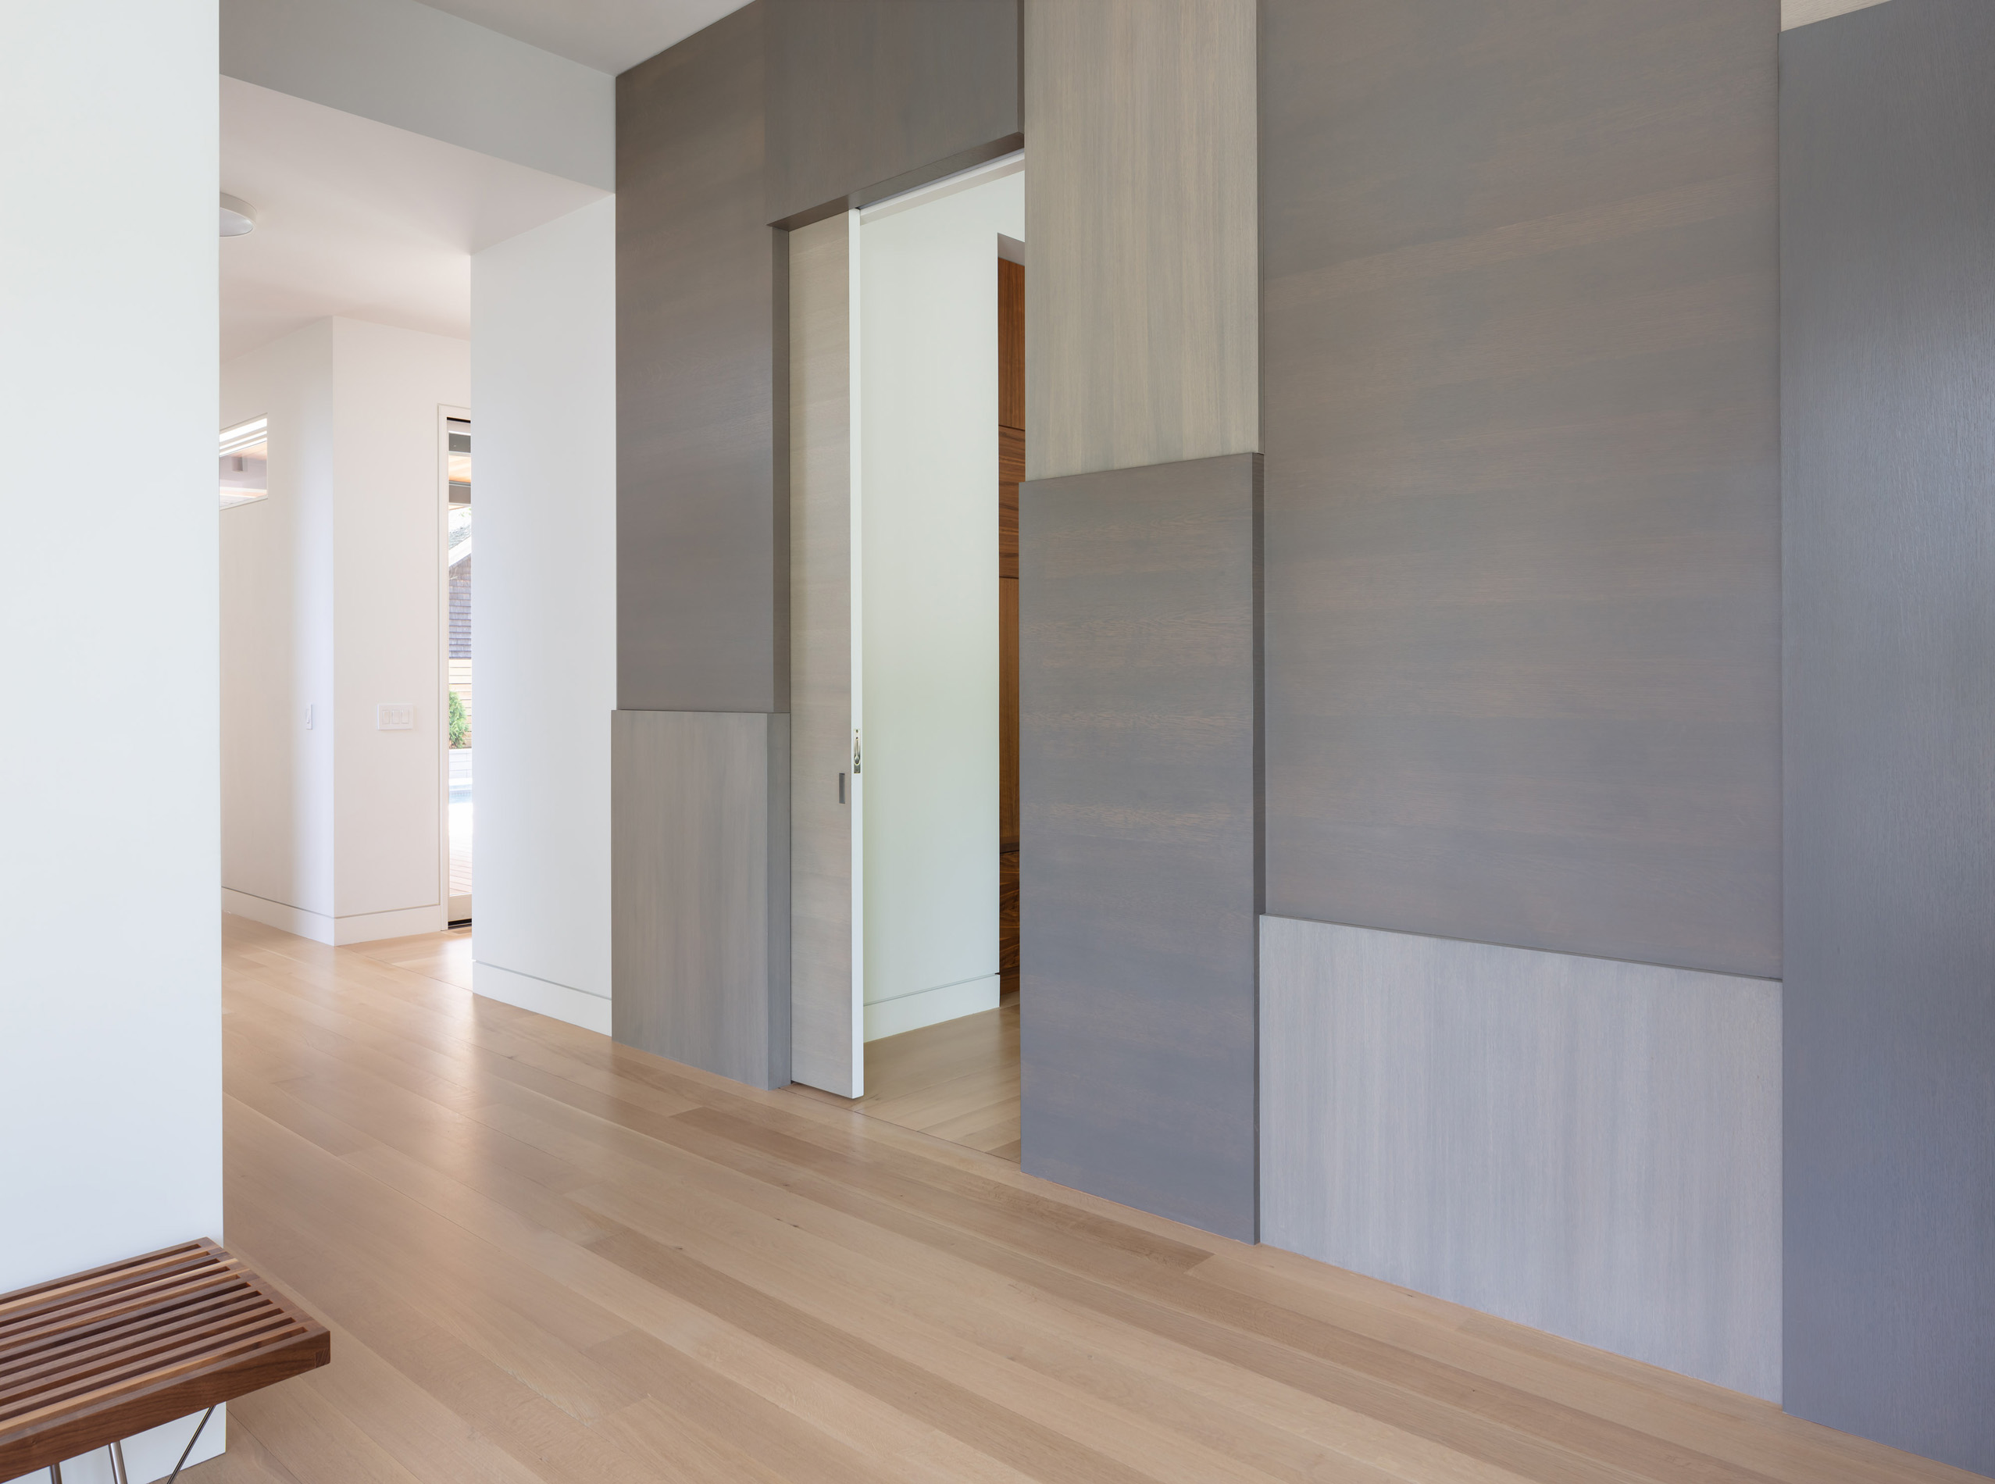
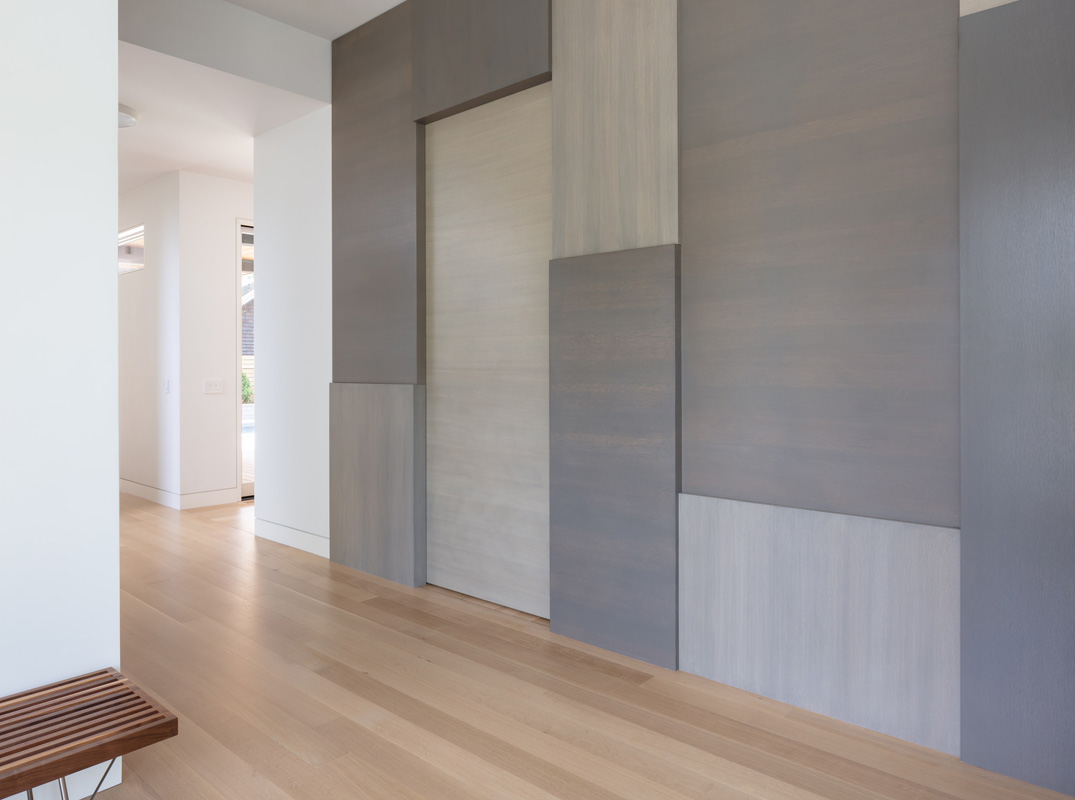
Wood veneer wall panels conceal a flush interior door, forming a sculptural partition between the front entry and private spaces of this Providence home.

Where precision meets play, this modern residence was crafted to frame the rhythm of family life.

Clean lines, balanced proportions, and warm material contrasts define this contemporary residence built for a young family. Expansive glass panels flood the interior with natural light, while thoughtful details—like the wood-lined entry canopy and precision-milled siding—soften the home’s bold geometry. Inside, open-plan living spaces encourage connection and flexibility, blending minimalist design with enduring craftsmanship.

Details

Type: New Construction

Architect: DBVB Architects

Photography: Robert Brewster
‍

‍

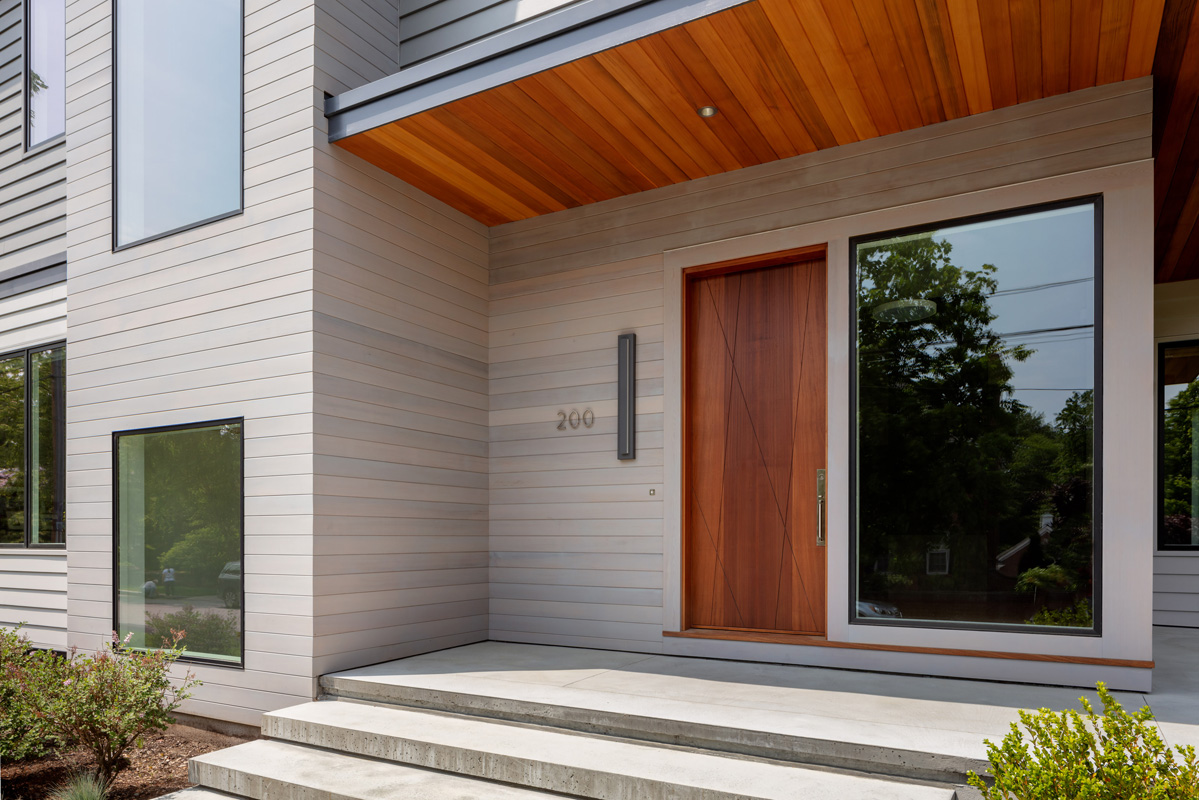
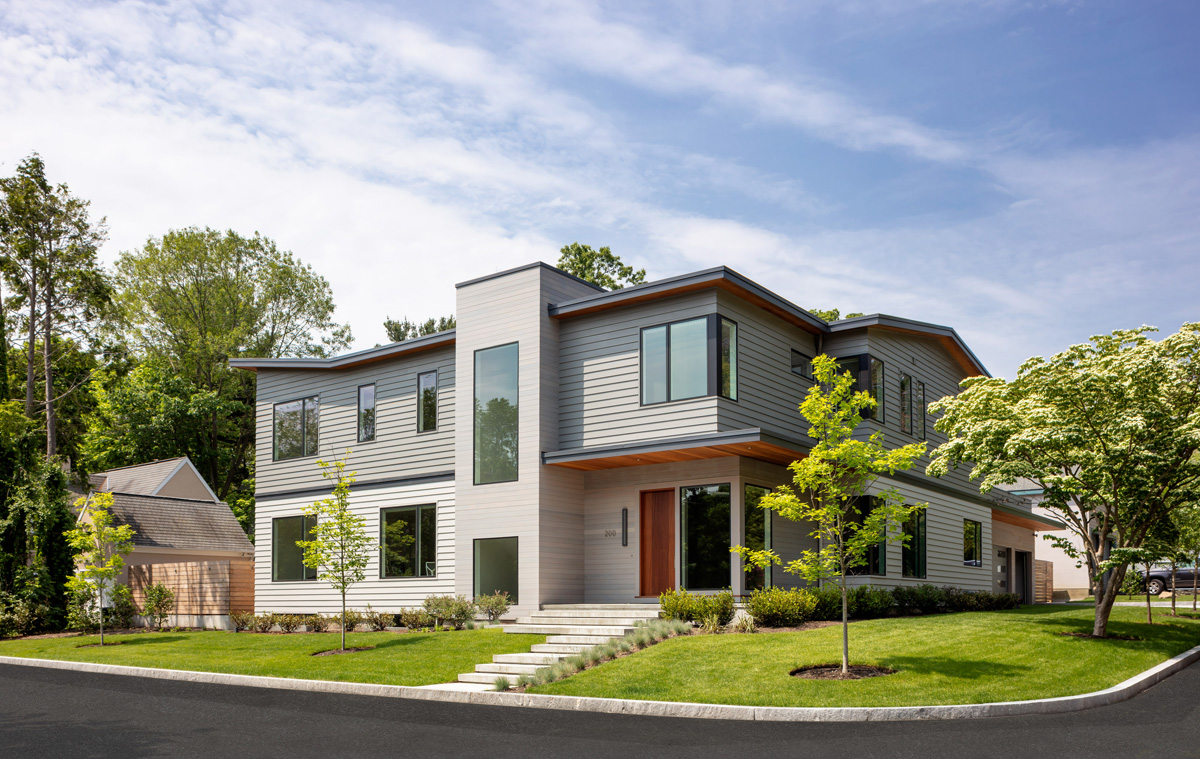
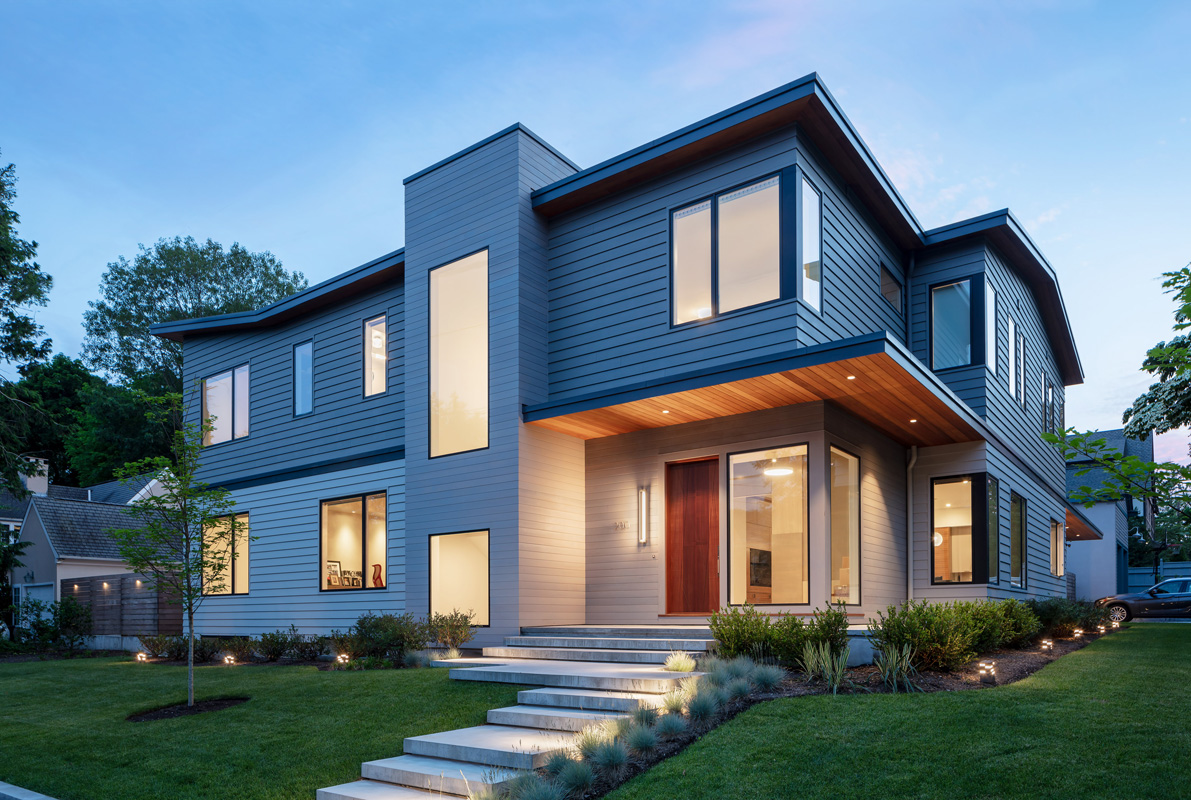
Sleek horizontal siding, large glazed openings and a wood-lined cantelievered entry canopy define this new custom home in Providence, Rhode Island.
A wood-lined entrance canopy meets precisely aligned horizontal siding, a glazed wall and concrete entry steps at the Providence residence.
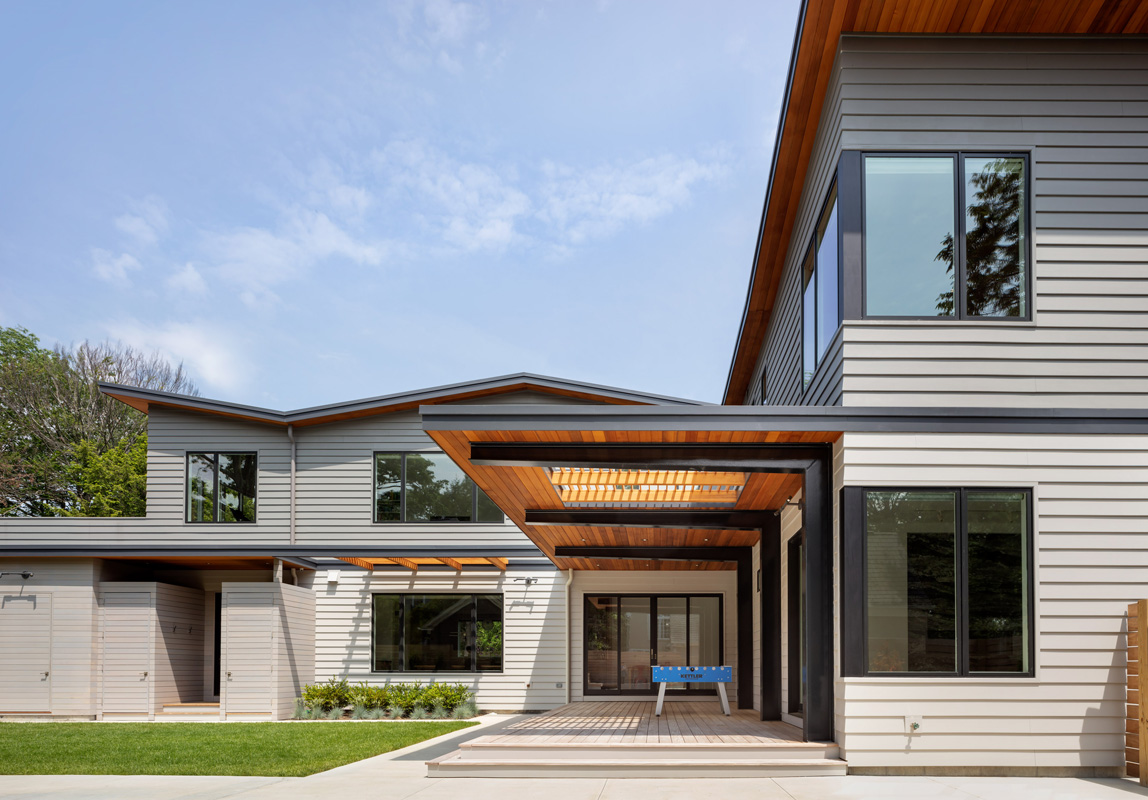
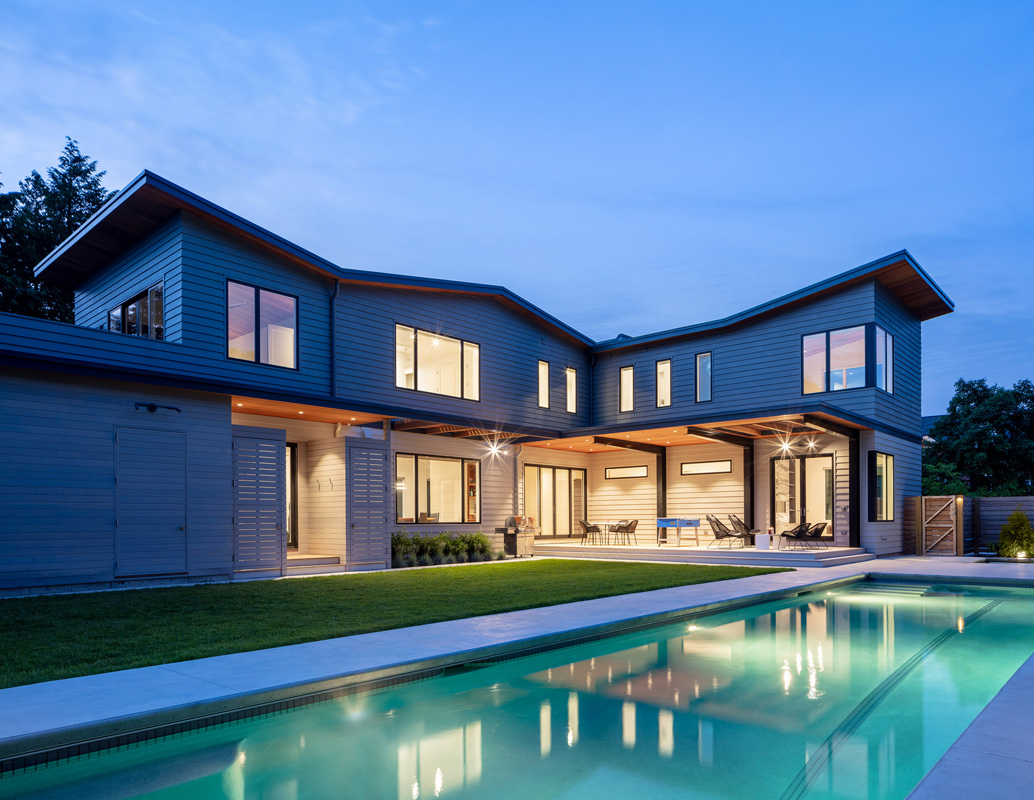
A covered terrace combines exposed steel, a wood-lined canopy and sliding glass doors to connect this modern Providence home with its landscape.
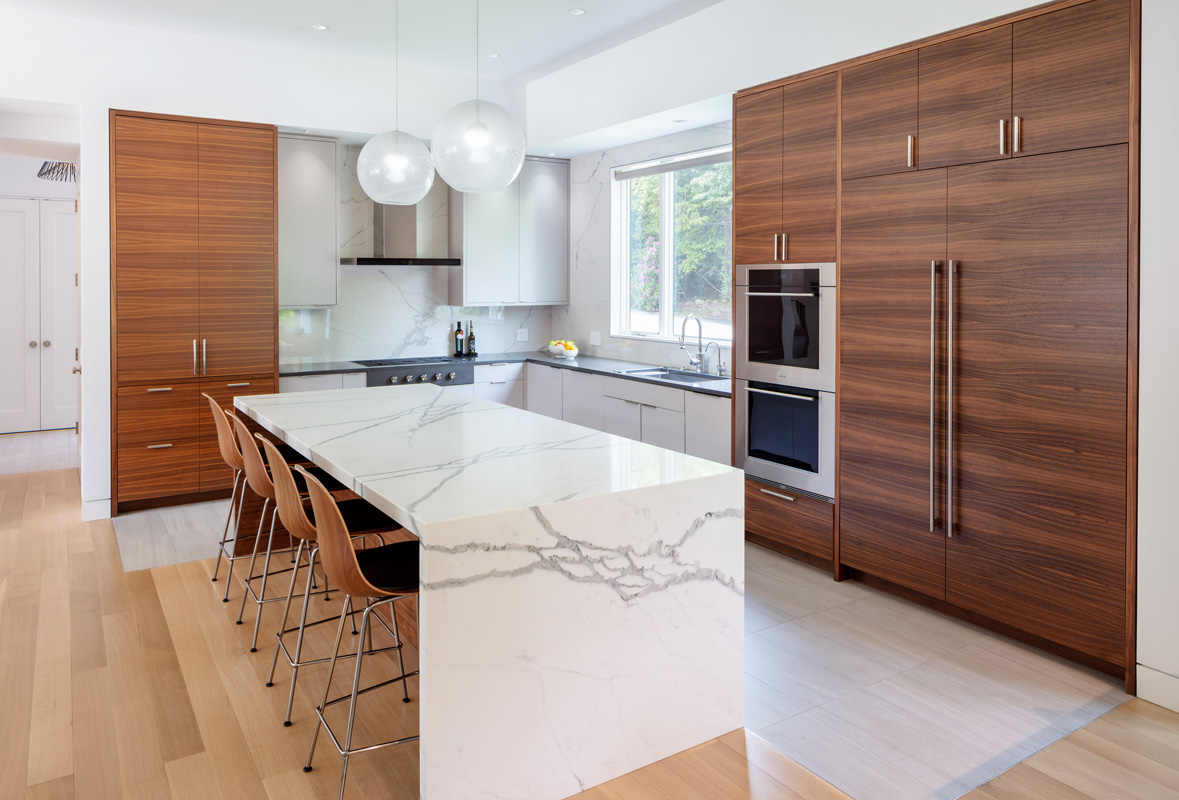
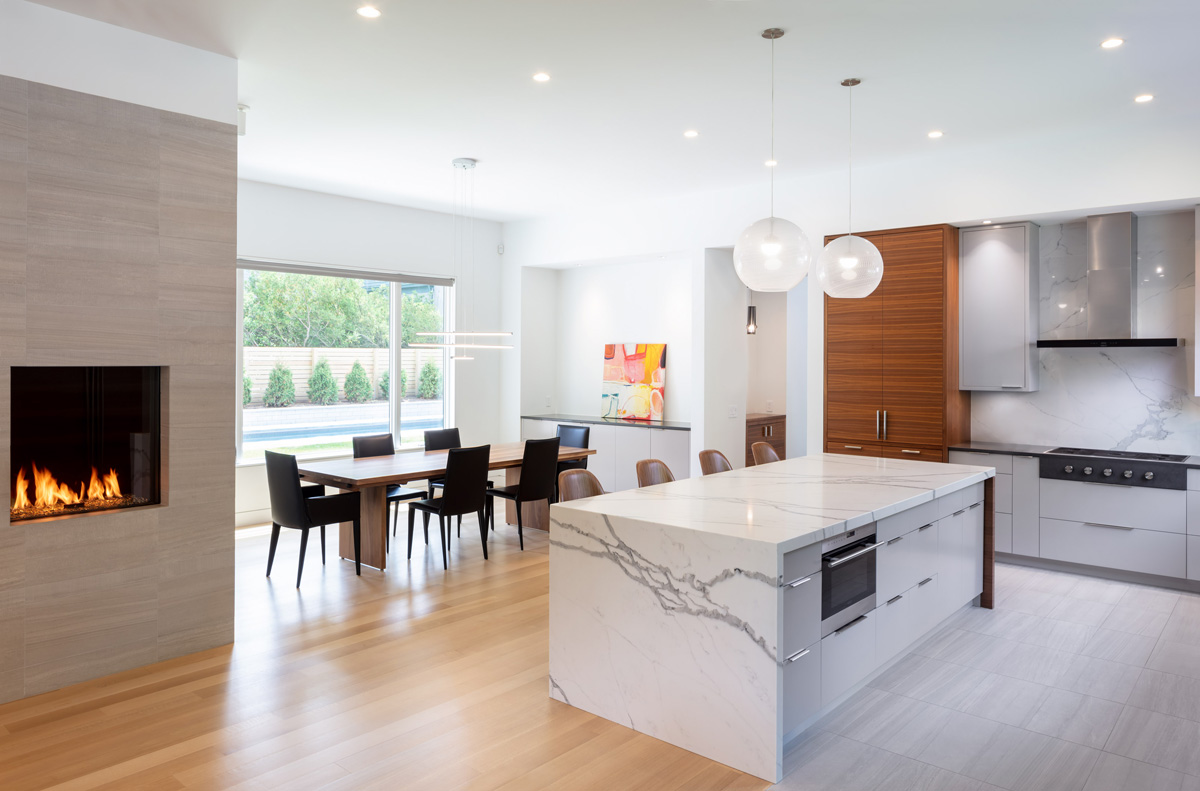
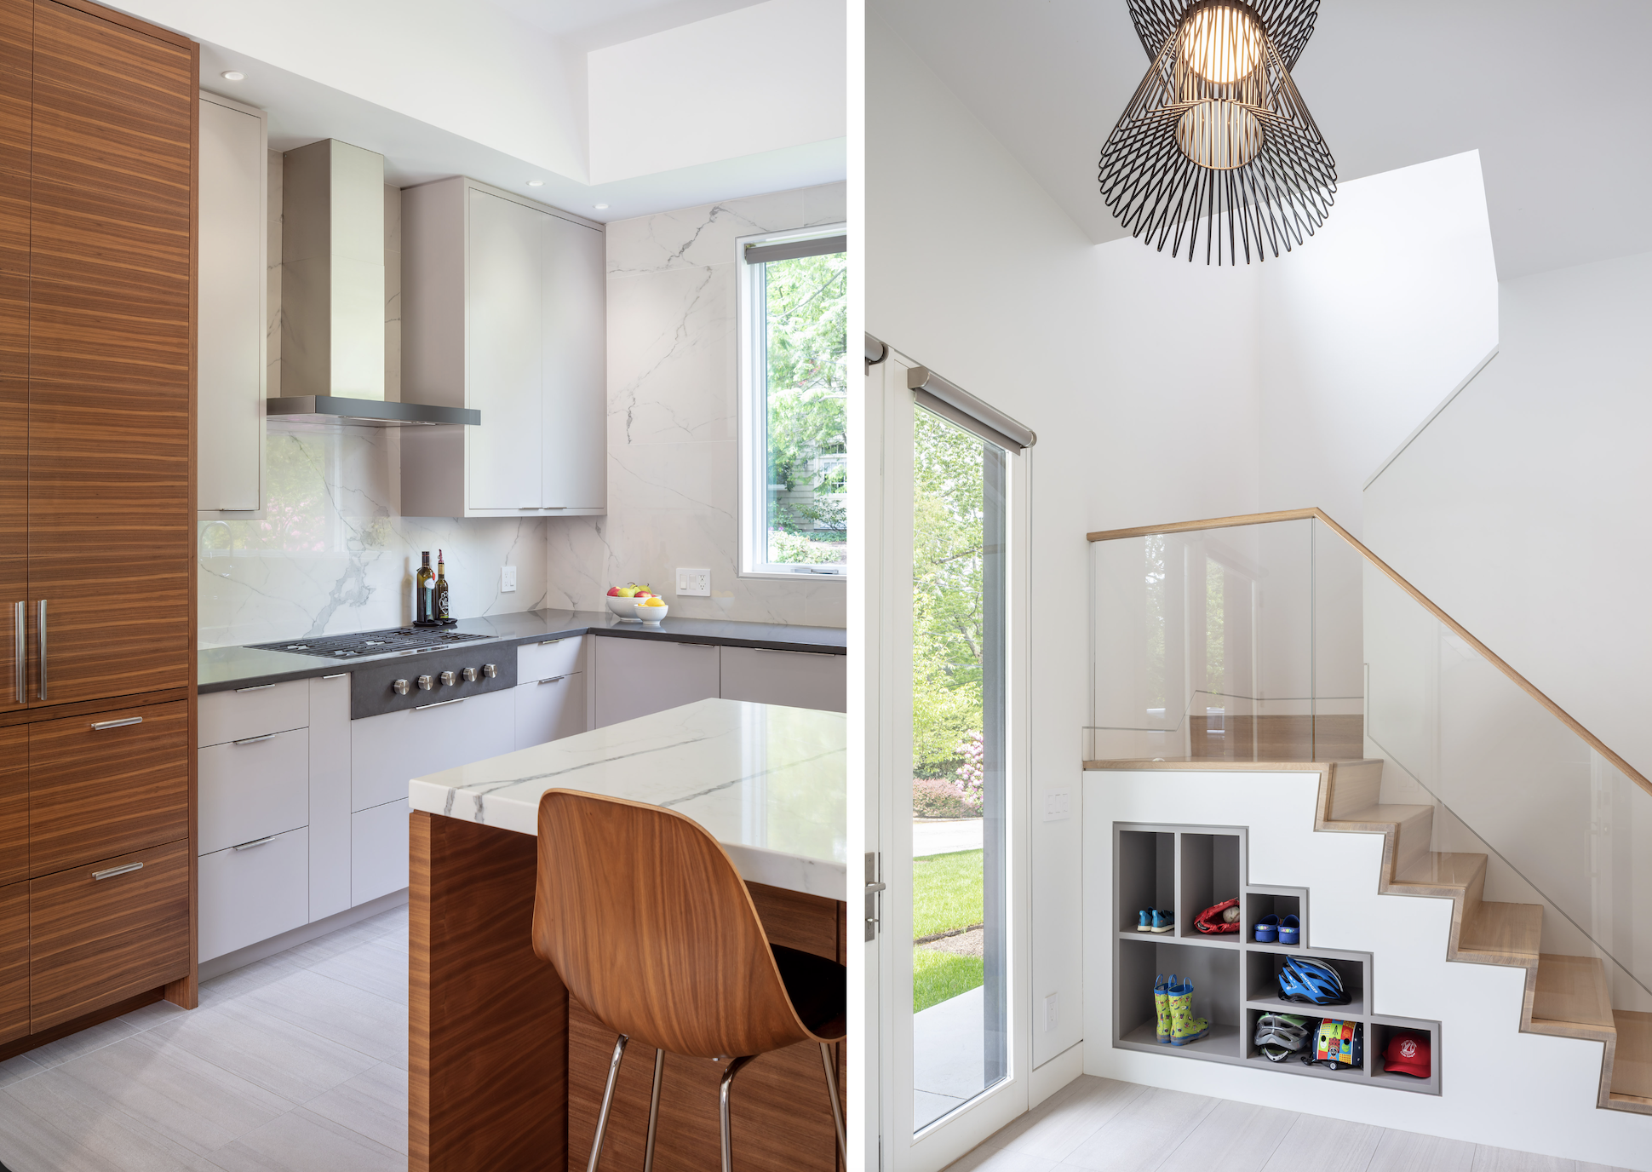
A waterfall-edge stone island meets sleek custom wood cabinetry and integrated appliances in the open kitchen of this Providence home.
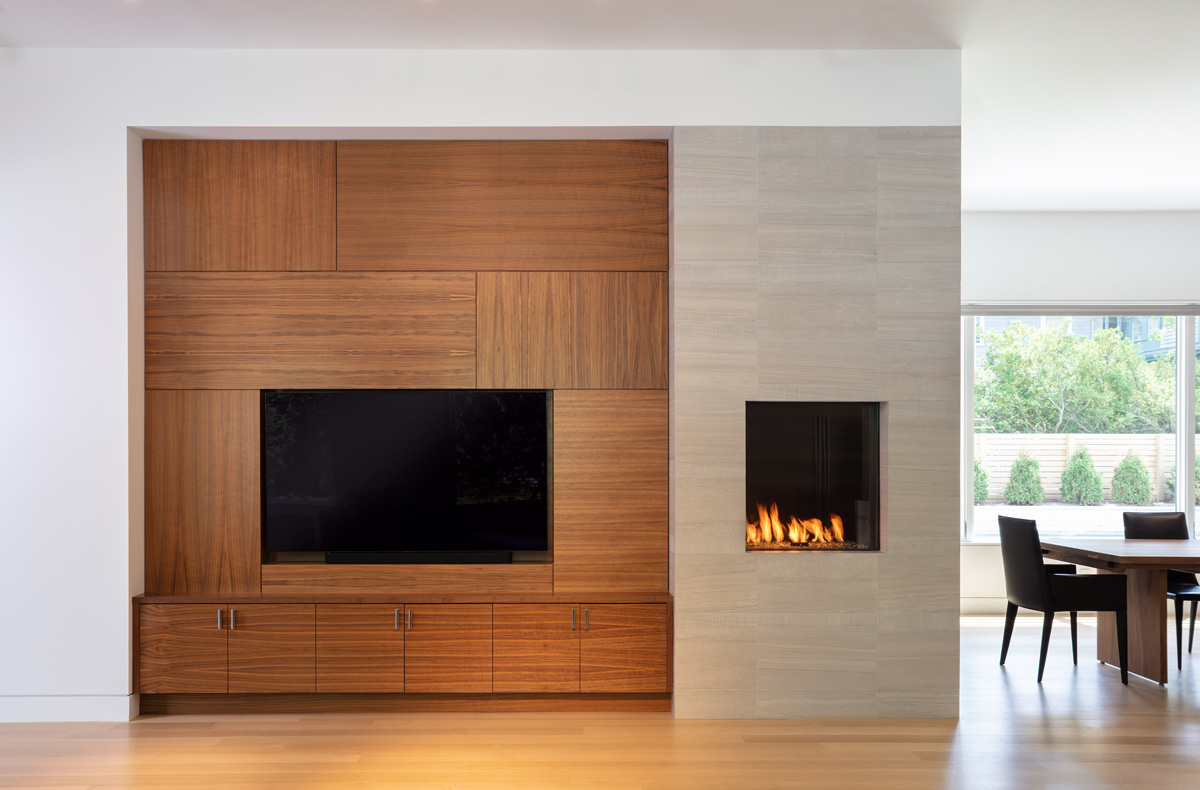
Custom wood media cabinetry sits beside a floor-to-ceiling stone fireplace surround in the East Side Residence living area in Providence, Rhode Island.
A stone waterfall island, fitted wood cabinetry and adjacent fireplace connect the kitchen and living spaces in this Providence custom home.
Custom wood media cabinetry sits beside a floor-to-ceiling stone fireplace surround in the East Side Residence living area in Providence, Rhode Island.
A reverse stringer design wood stair case and glass guardrail rise above built-in storage cubbies, using space beneath the stair in this Providence custom residence.
No items found.
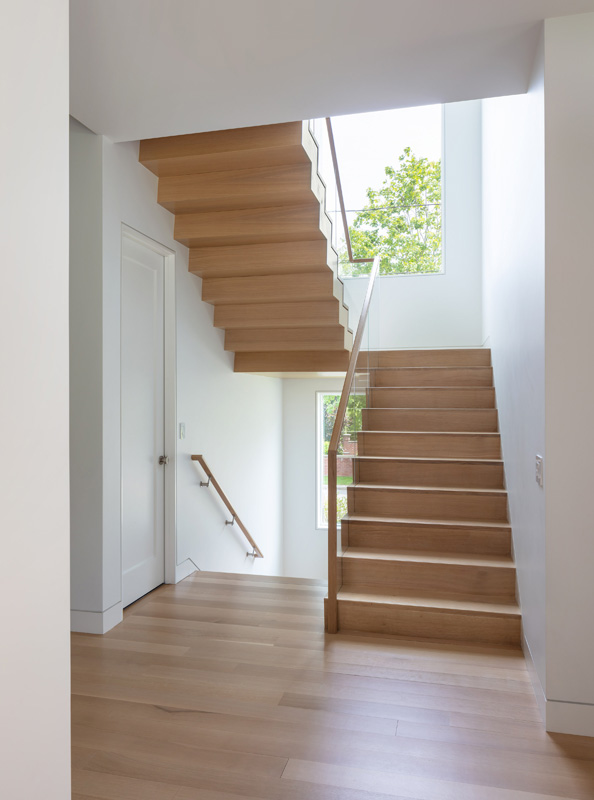
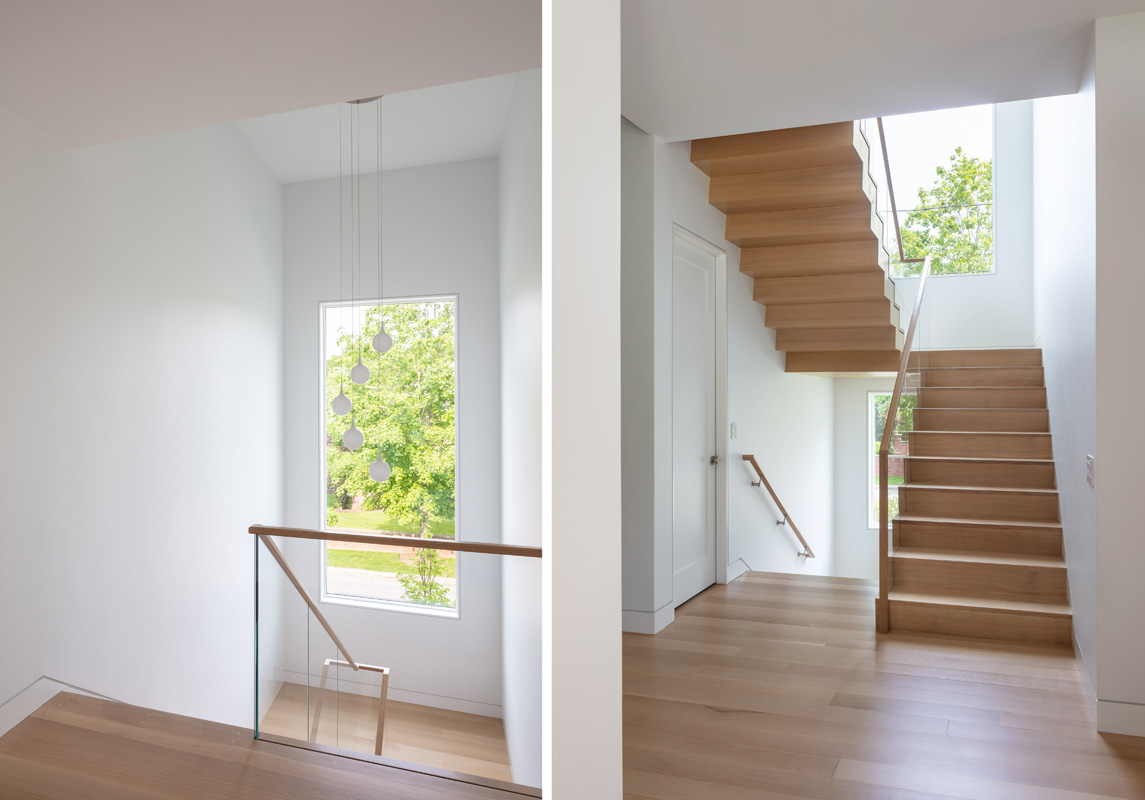
Close view of reverse stringer stair design showcases streamlined design elements including a glass guardrail and fitted wood handrail in modern East Side Residence in Providence, Rhode Island.

Engineered wood and structural steel come together in a precise reverse stringer design that belies the complexity of the construction behind its clean, minimal form.
‍

Close view of reverse stringer stair design showcases streamlined design elements including a glass guardrail and fitted wood handrail in modern East Side Residence in Providence, Rhode Island.
No items found.
Wood veneer wall panels conceal a flush interior door, forming a sculptural partition between the front entry and private spaces of this Providence home.

Custom millwork panels form a sculptural partition, artfully screening the home’s private spaces from the entry foyer.
‍

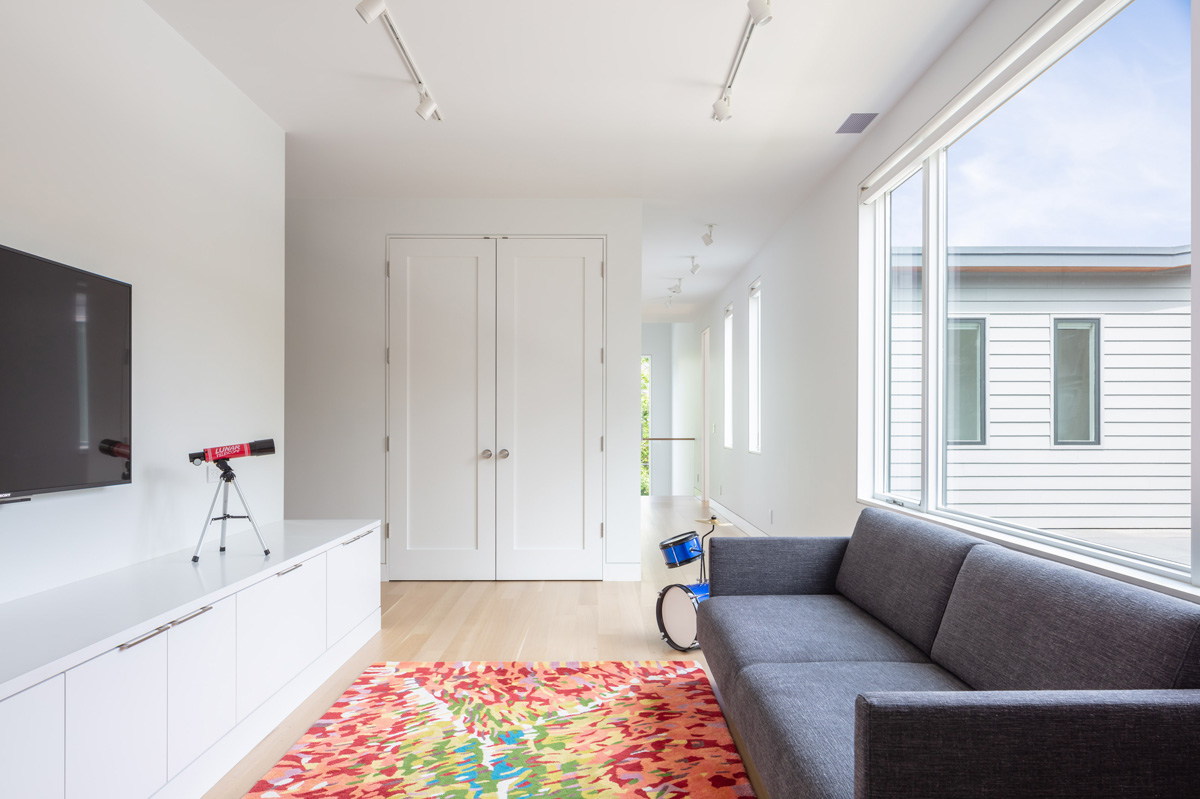
Built-in storage cabinetry, hardwood flooring and large windows make a bright, organized family playroom in the East Side Residence in Providence, Rhode Island.
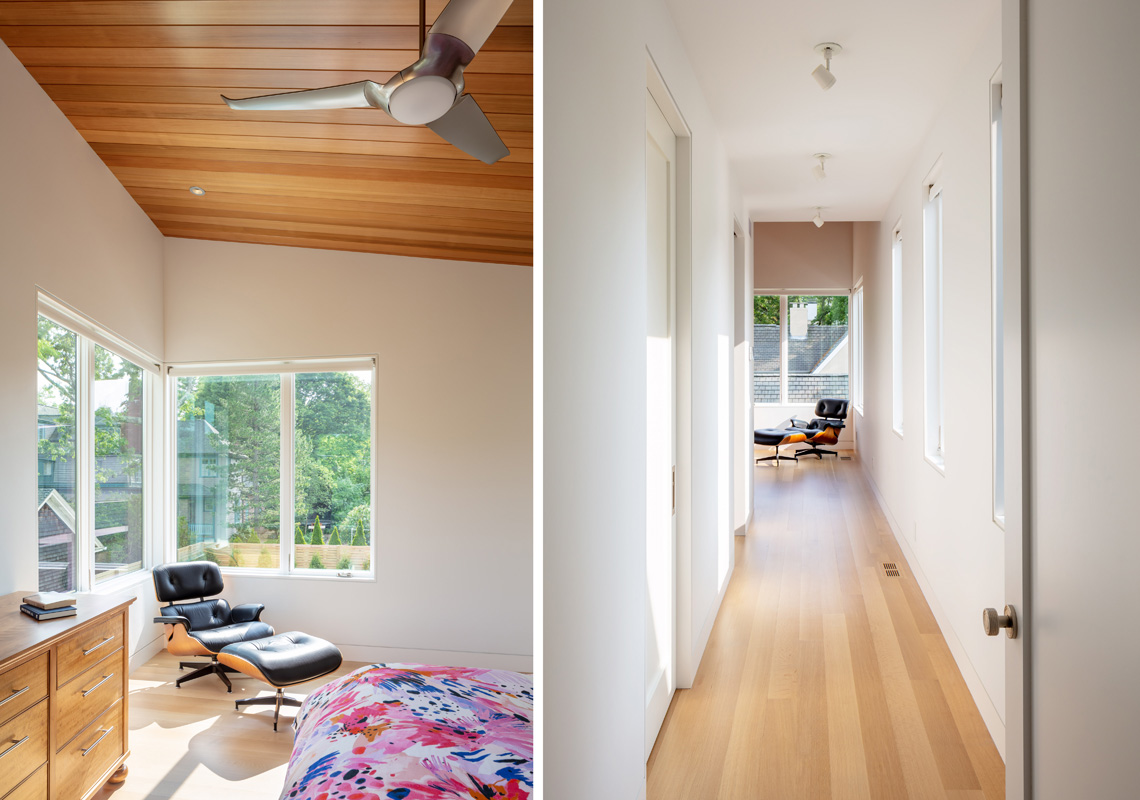
Hardwood floors, flush interior openings and slim vertical windows establish a clear circulation route in this contemporary Providence home.
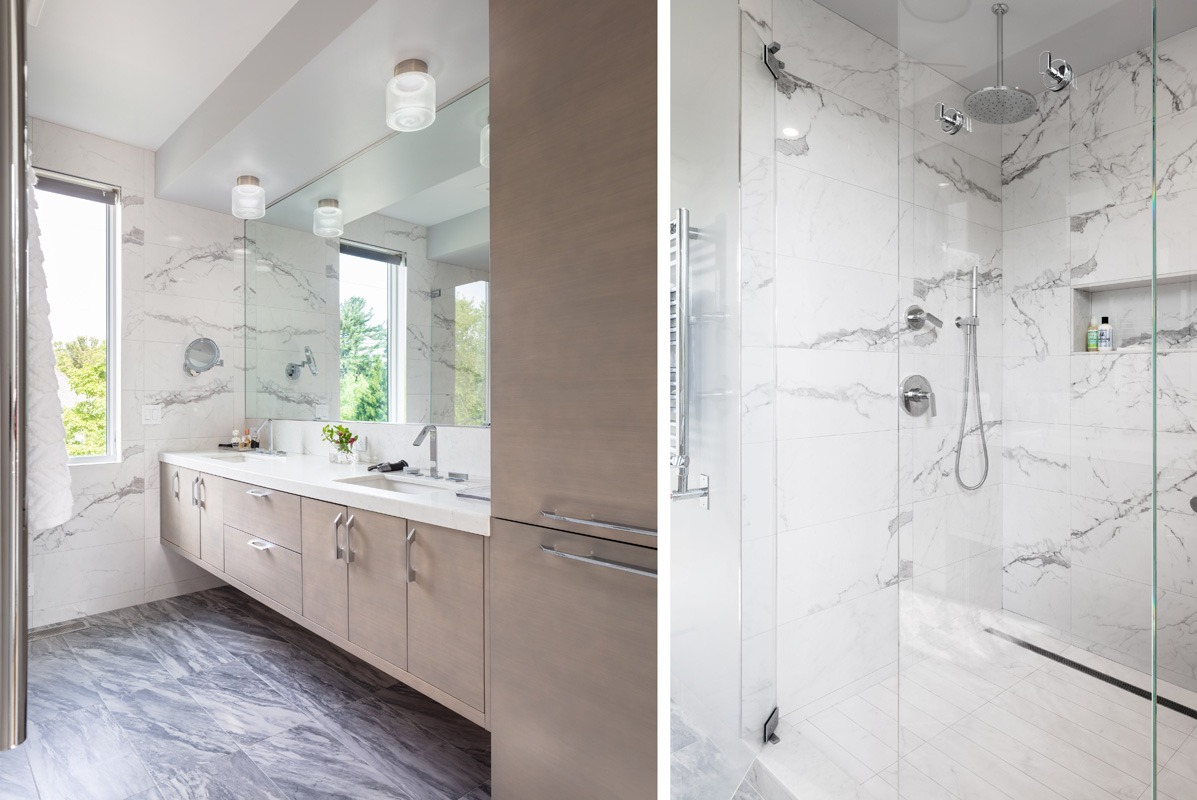
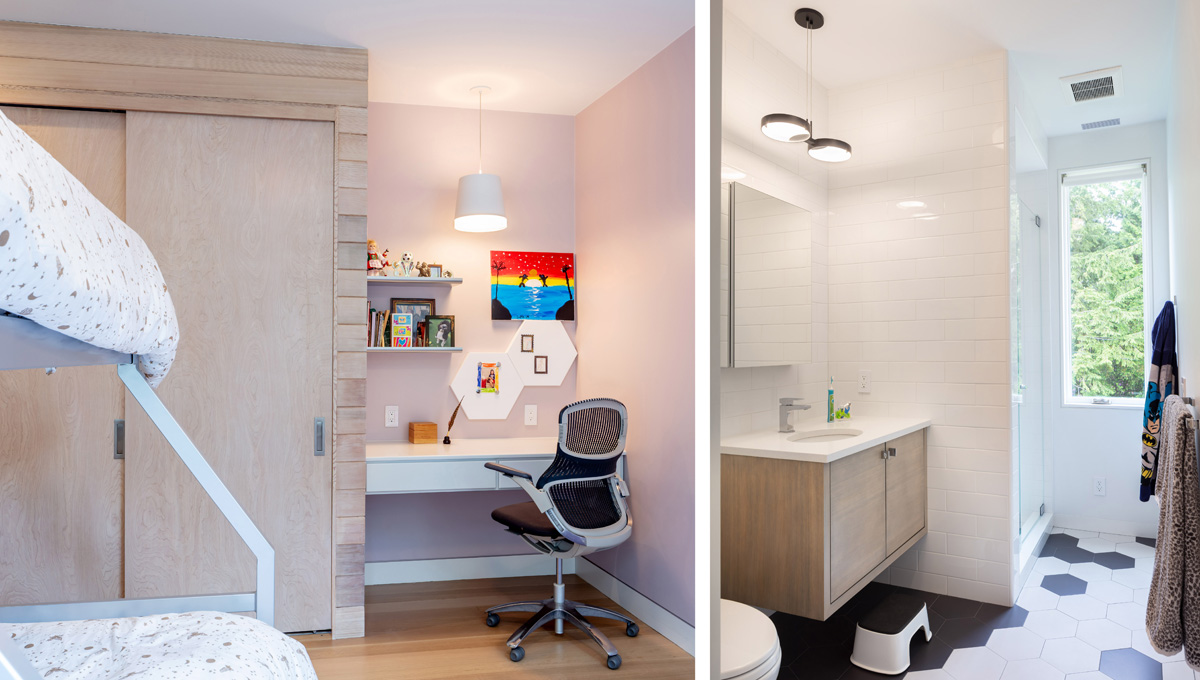
A wall-mounted wood vanity, broad mirror and large-format tile create a clean bathroom layout in the East Side Residence in Providence, Rhode Island.
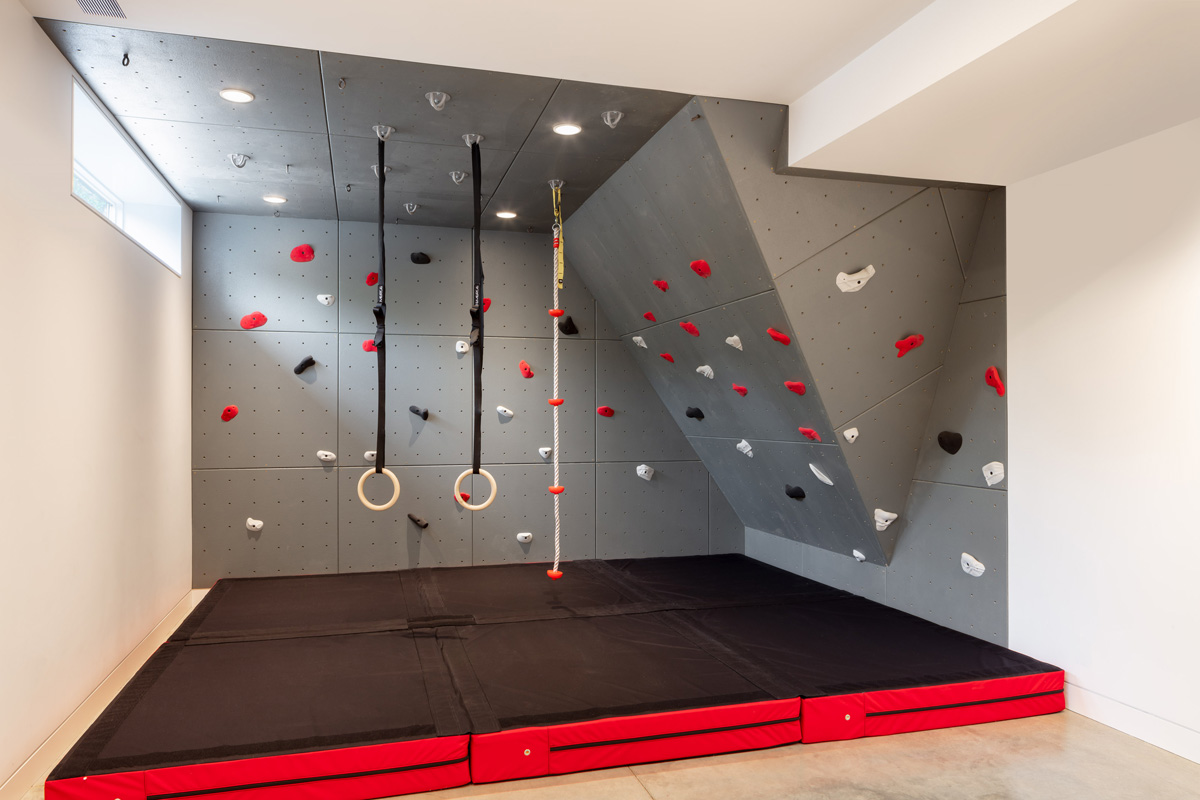
Excavated deeper ino the site to preserve the home's scale, a 12-foot indoor climbing wall with colorful holds and hanging gym rings creates an active play area in the basement of this Providence residence.
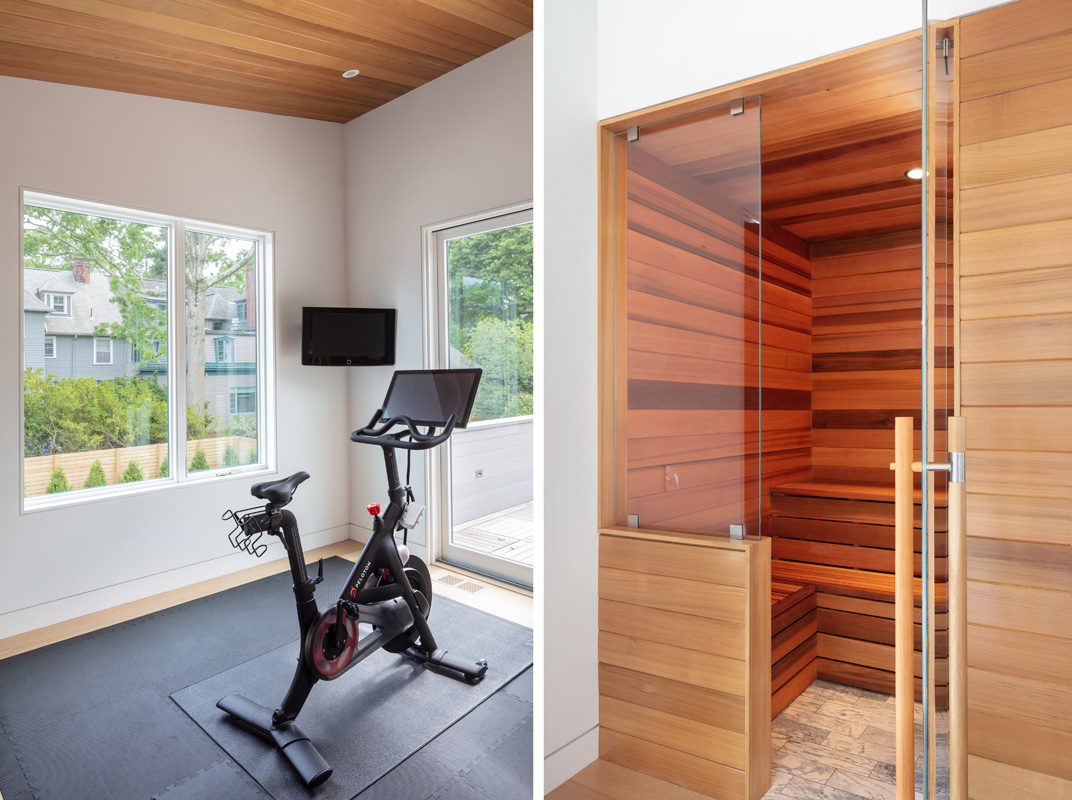
Wood-clad sauna with fitted tiered benches and a glazed enclosure creates a dedicated wellness space in the East Side Residence in Providence, Rhode Island.
Horizontal cladding, broad windows and cantelievered rooflines define the front elevation of SR Fine Home Builders’ East Side Residence in Providence, RI.
Broad sliding glass openings, a covered terrace, and expansive swimming pool connect indoor and outdoor living at this Providence custom home.
No items found.

Send Message

Send Message

Thank you! Your submission has been received!
Oops! Something went wrong while submitting the form.
Get Started with Your Project