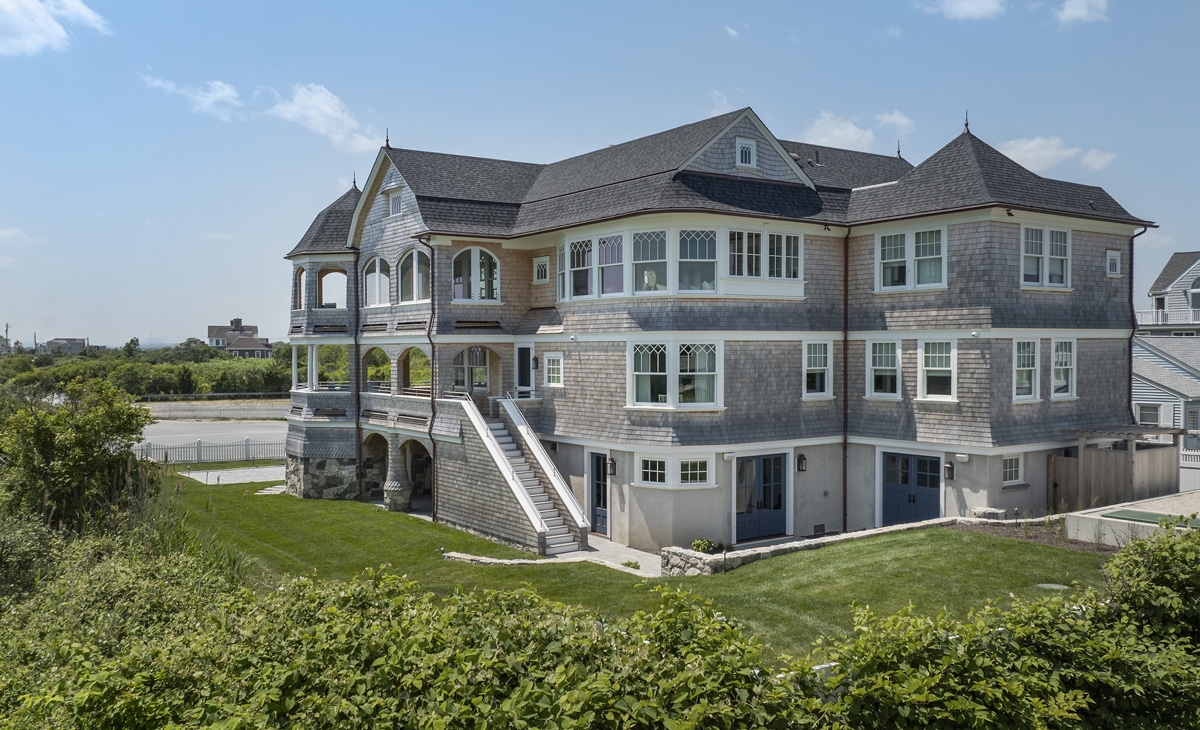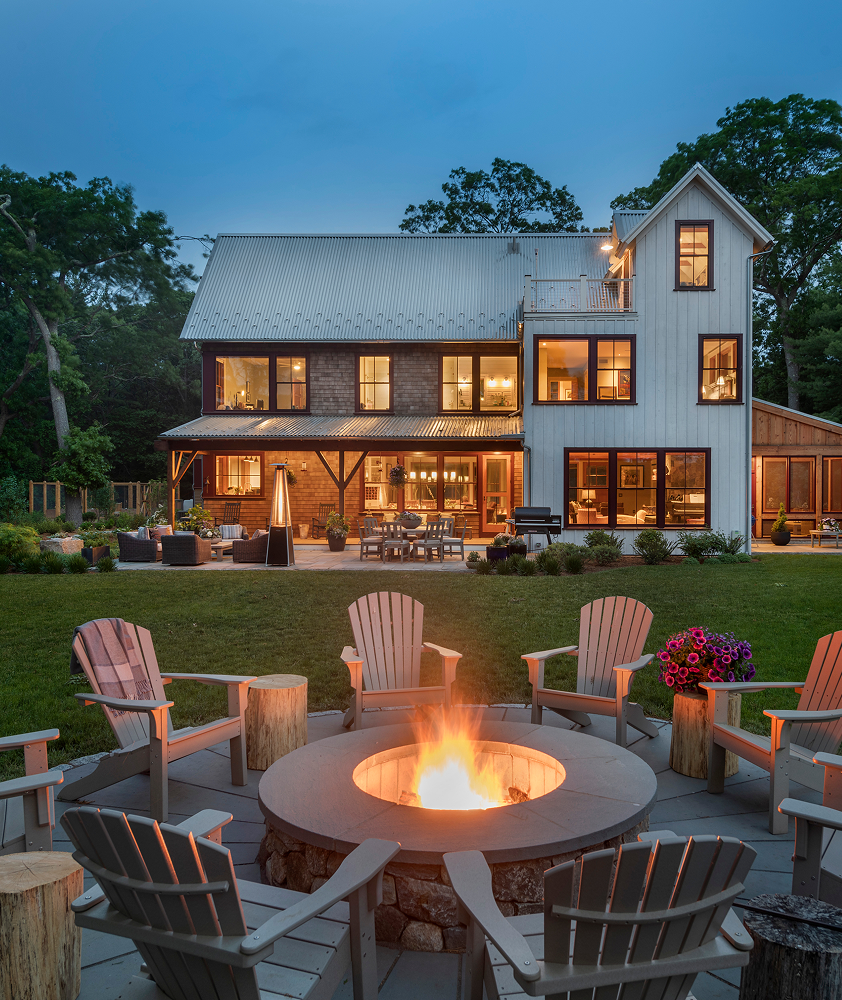
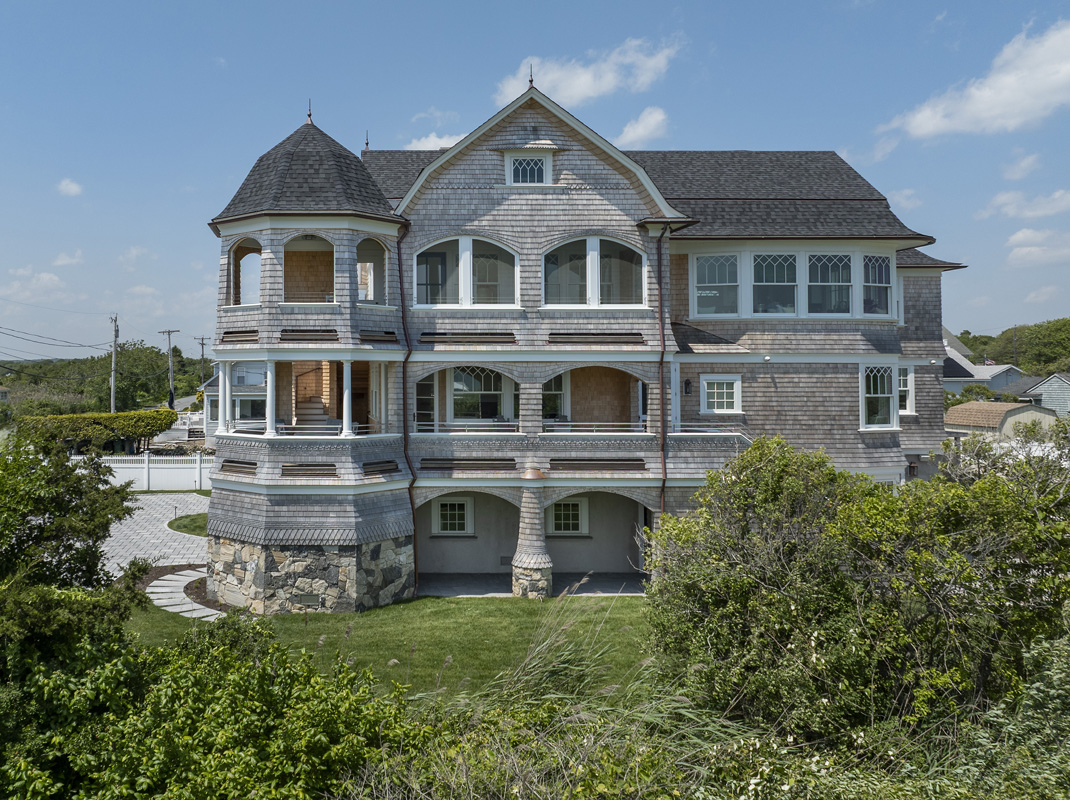
Rear elevation of Blue Heath shows cedar-shingle siding, stacked outdoor levels and exterior stairs linking spaces at this South Kingstown coastal home.

Named for its oceanside location, Blue Heath balances architectural ambition with the durability demanded by its setting—not just beautiful but built to endure.

Elevated a full story to meet floodplain requirements, this home demanded exceptional precision—from reinforced gambrel trusses and hand-fitted cedar shingles to marine-grade finishes that stand up to coastal conditions. The result is a residence that lives beautifully, yet performs like a fortress, built for generations to come.

Details

Type: New Construction

Architect: Leslie Architects

Interior Design: Renee Gaddis Interiors

Millwork: SR Millwork Shop

Photography: Nat Rea
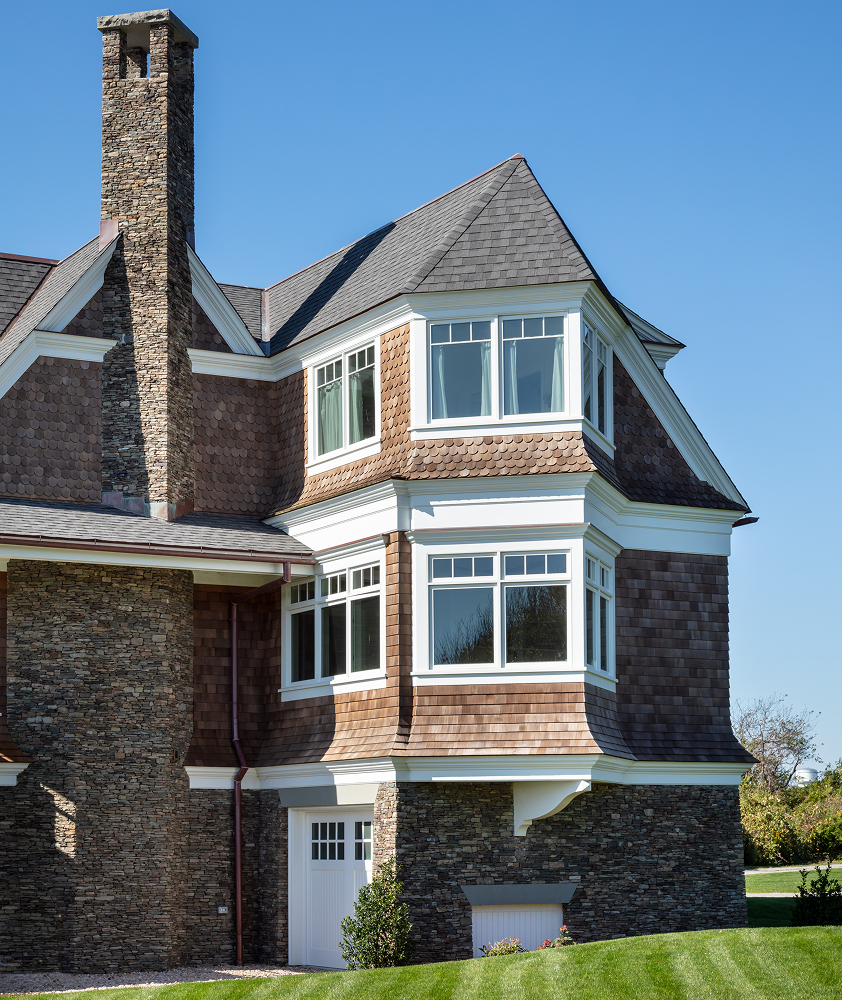
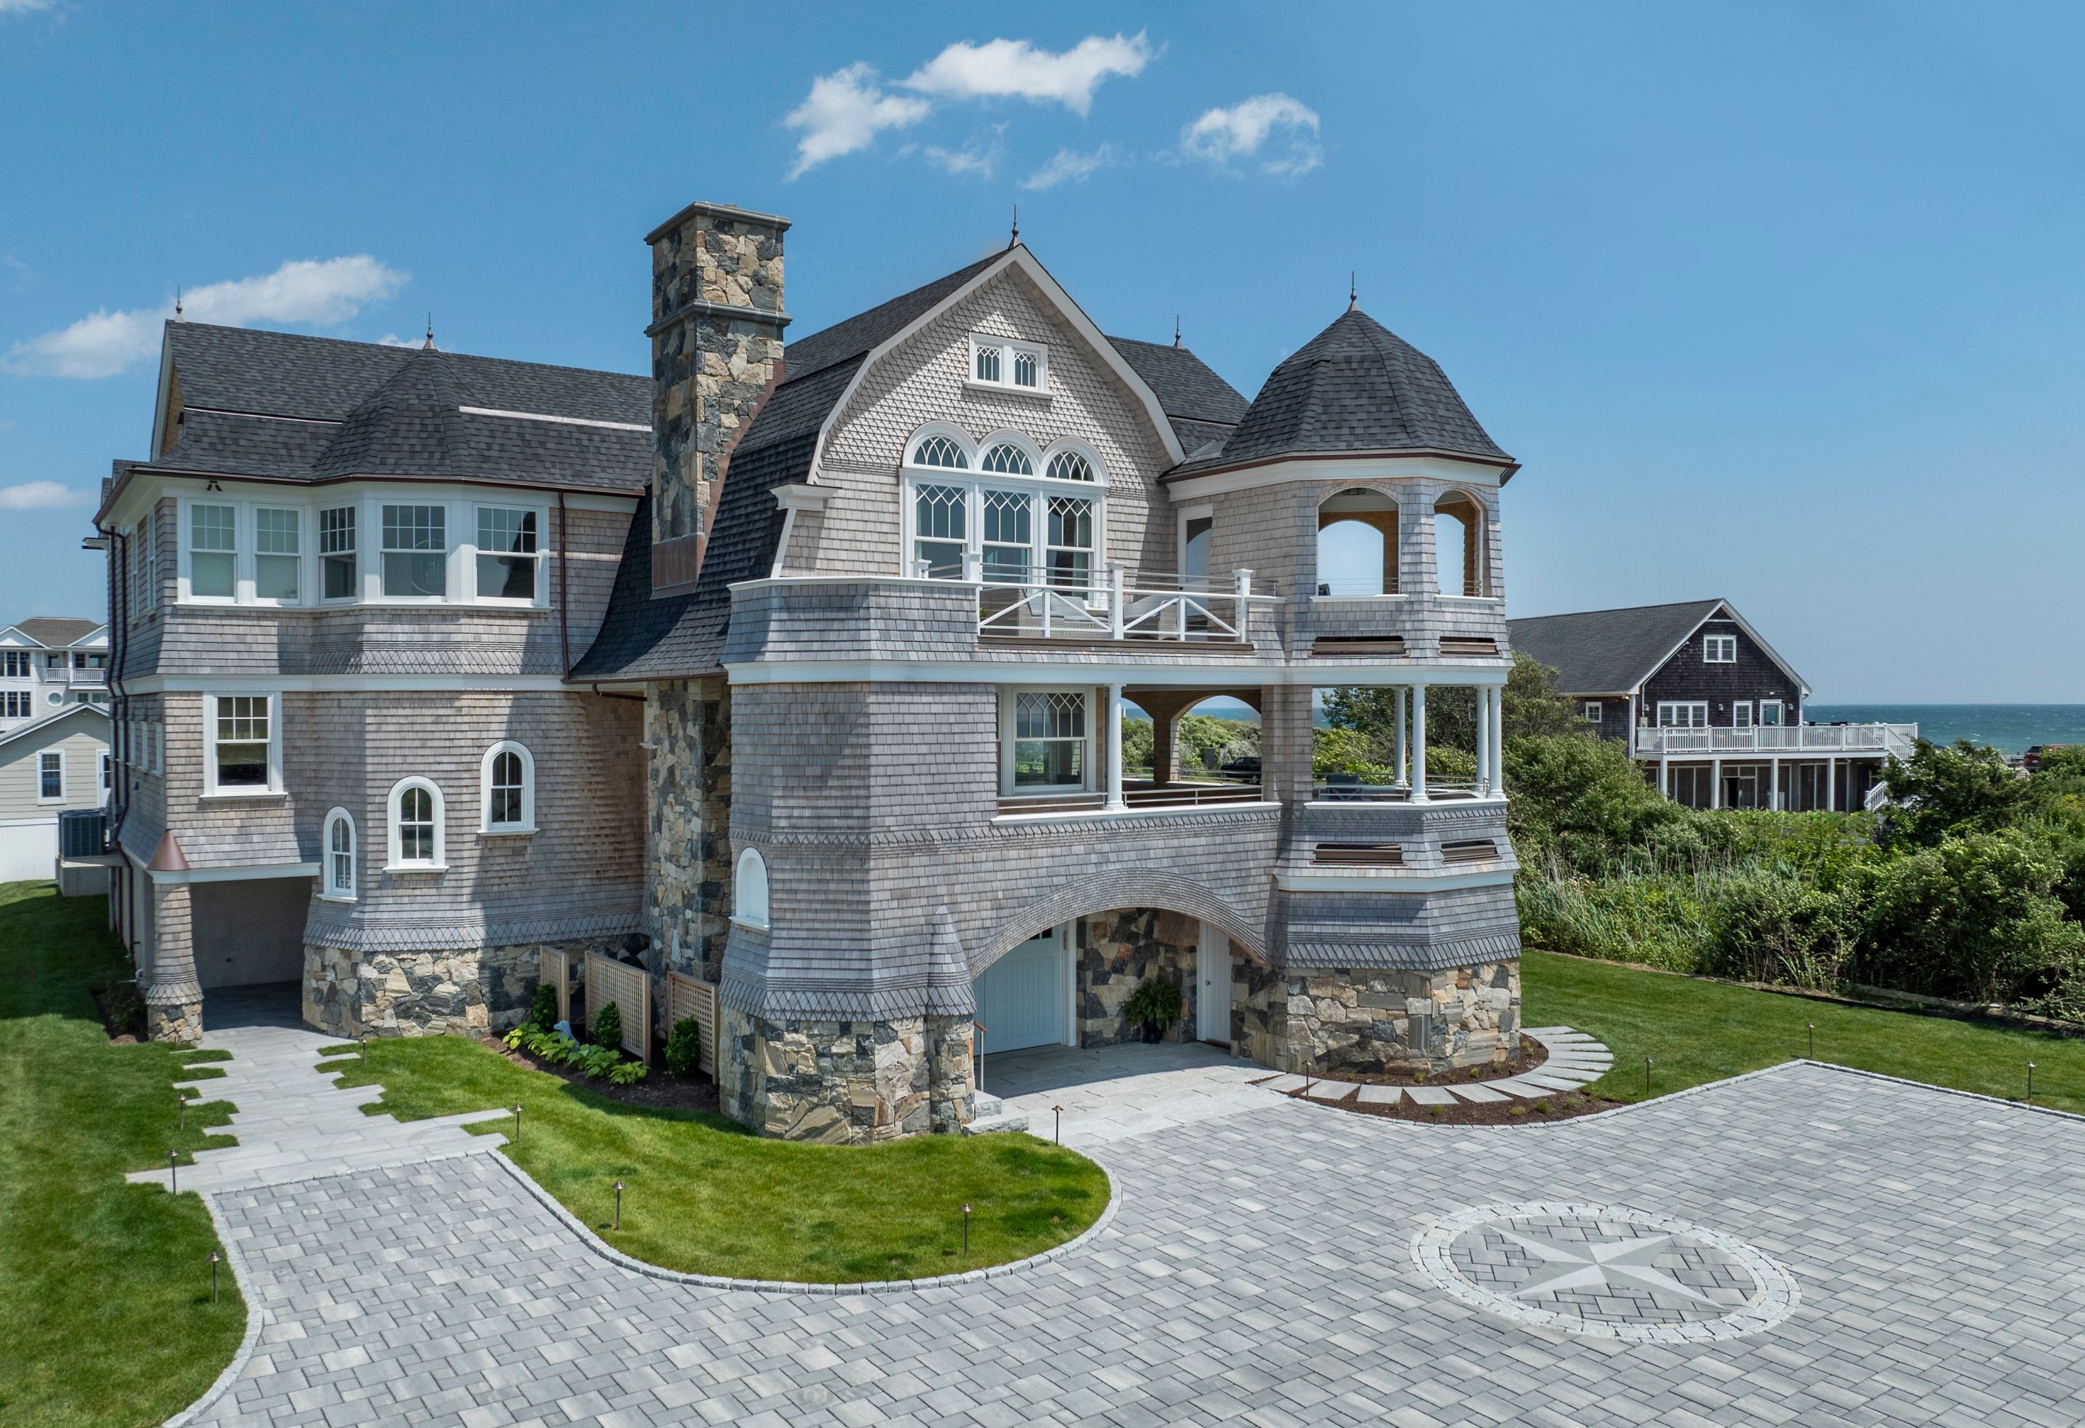
Elevated levels, cedar-shingle cladding, a stone base and layered porches define Blue Heath’s coastal exterior in South Kingstown, Rhode Island.
Rear elevation of Blue Heath shows cedar-shingle siding, stacked outdoor levels and exterior stairs linking spaces at this South Kingstown coastal home.
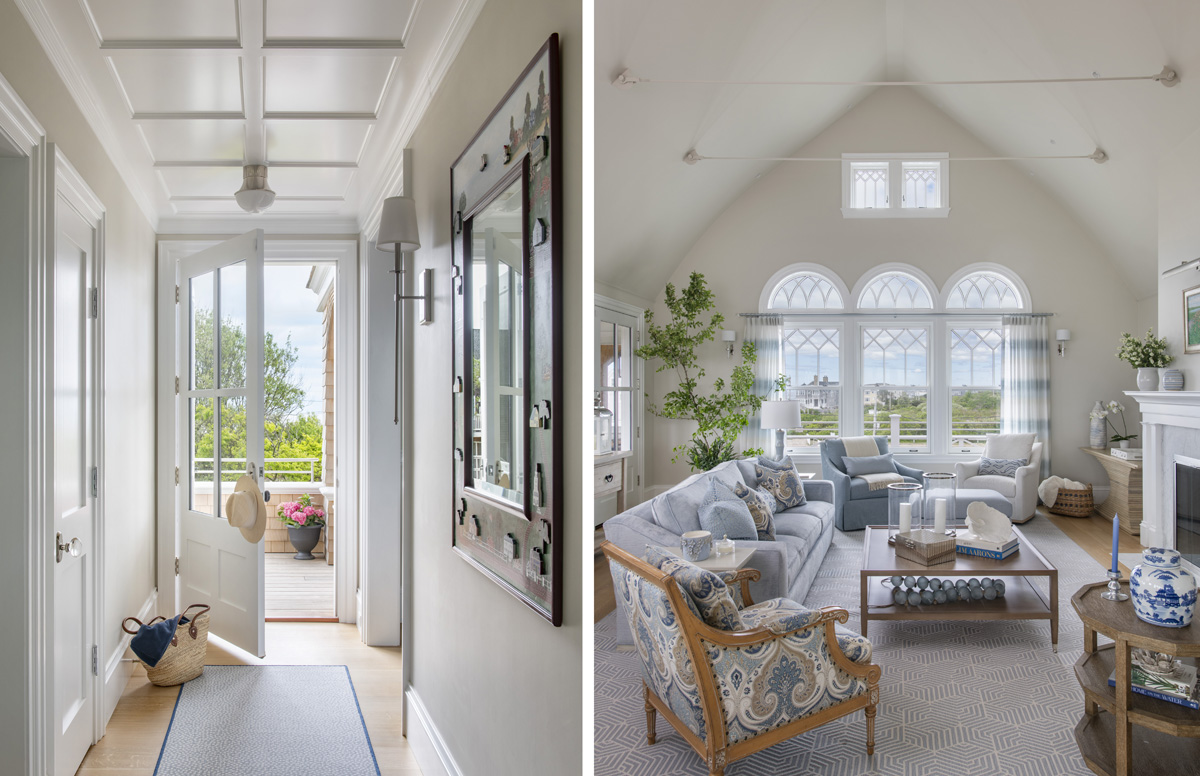
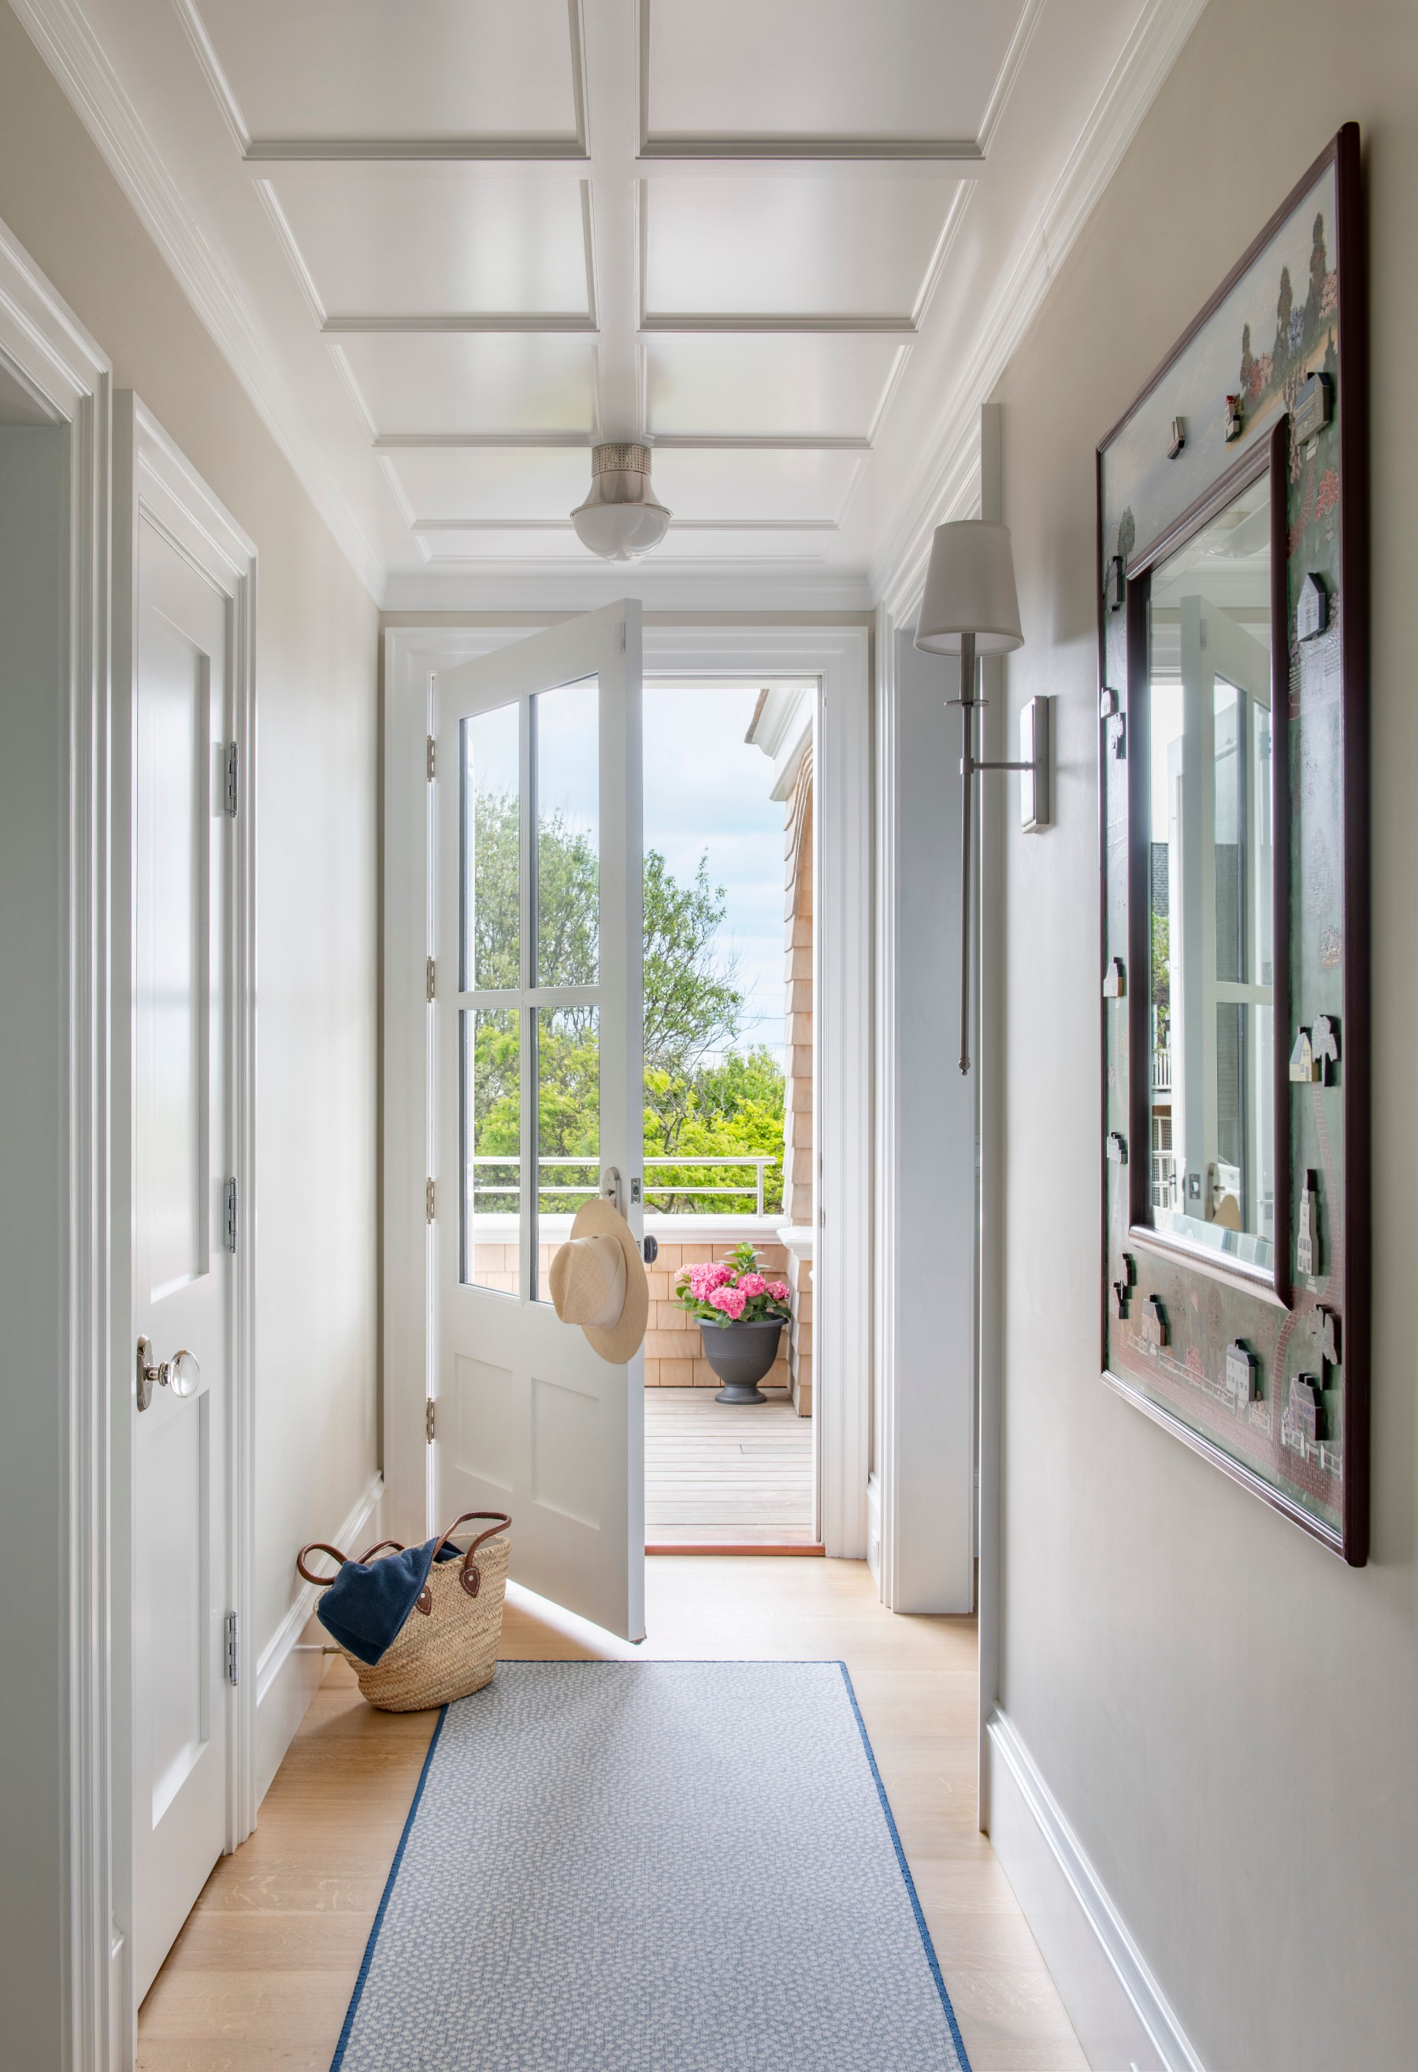
A bright and welcoming entry hallway with carefully aligned trim and a glazed porch door invites both light and guests into Blue Heath, in South Kingstown.
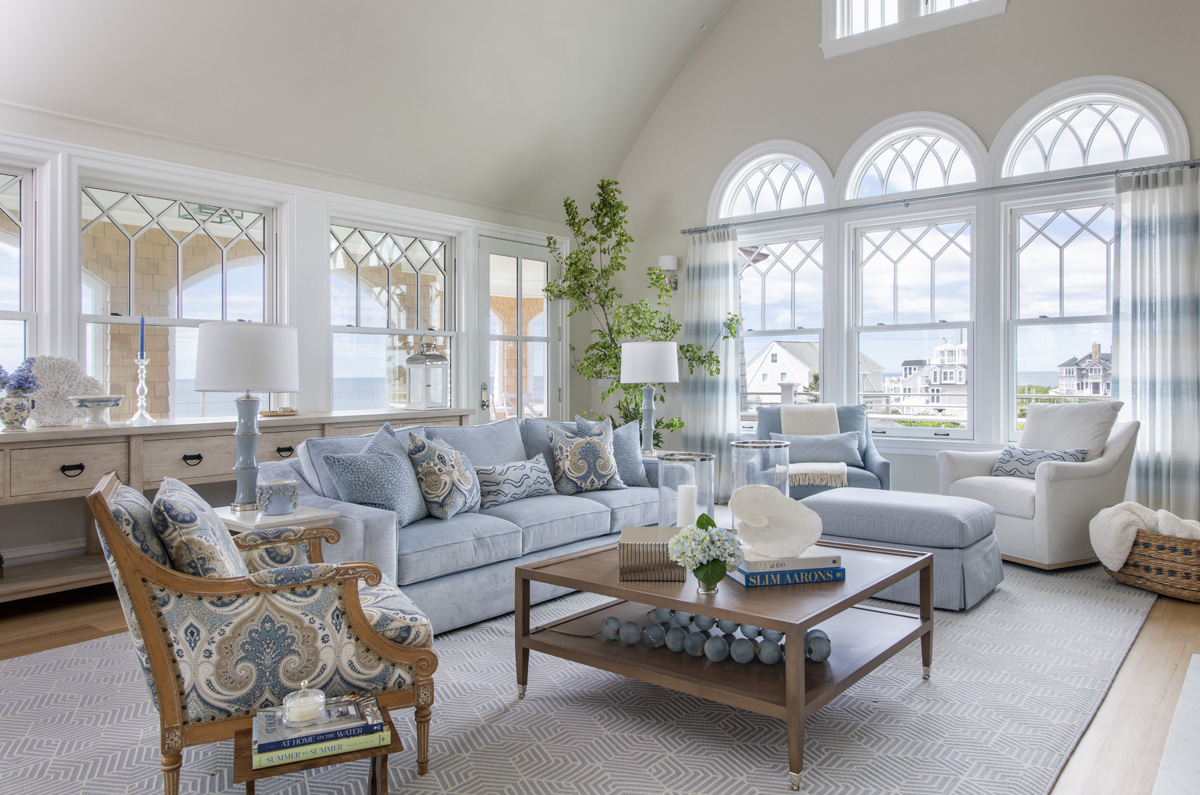
Vaulted ceiling, arched windows, fireplace and custom trim come together in Blue Heath’s South Kingstown great room, drawing daylight into the gathering space.
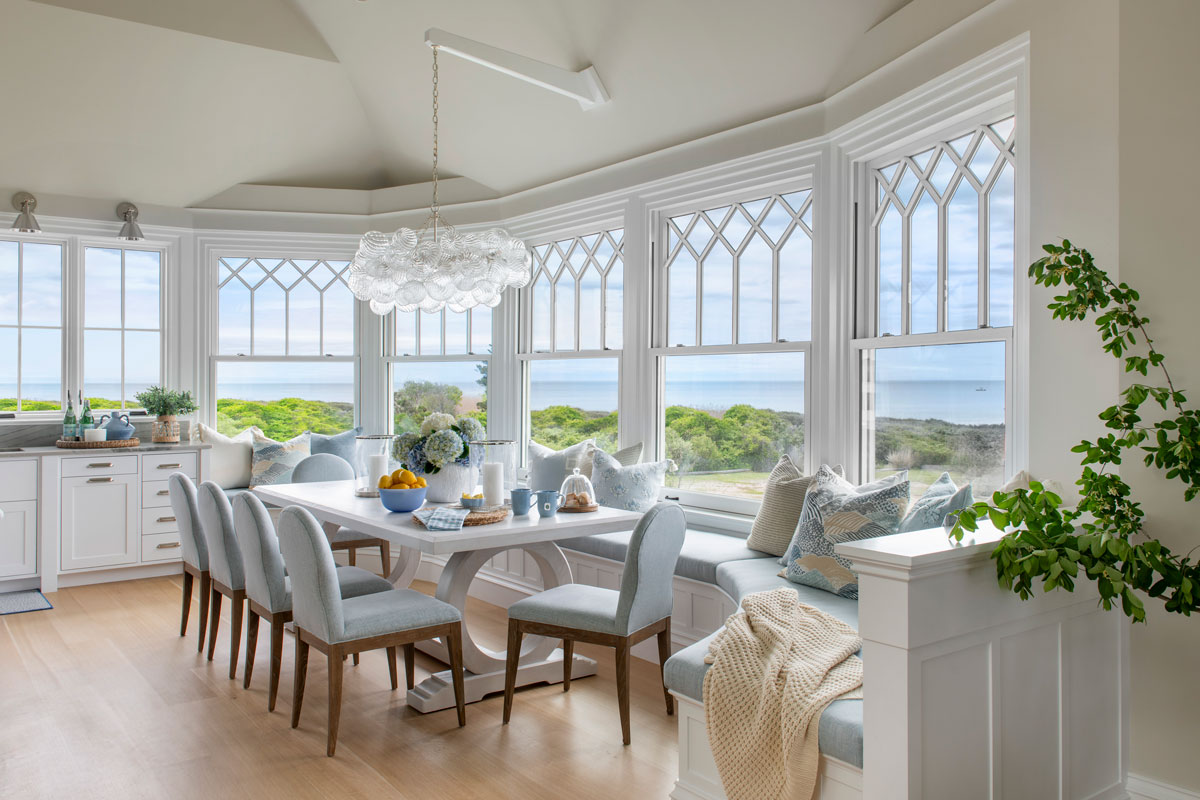
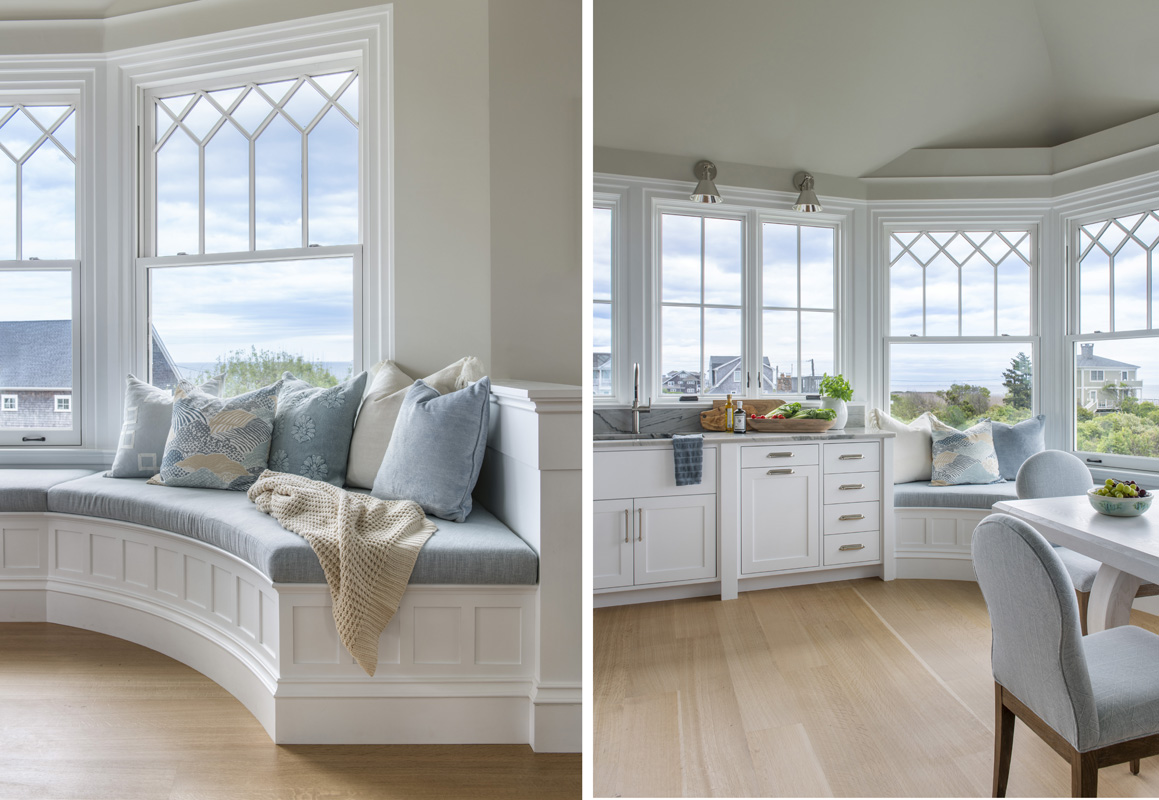
Large windows and built-in seating frame coastal views from Blue Heath’s dining area in South Kingstown, Rhode Island.
Arched windows and a vaulted ceiling bring light and coastal views into Blue Heath’s great room, finished with custom millwork in South Kingstown, Rhode Island.
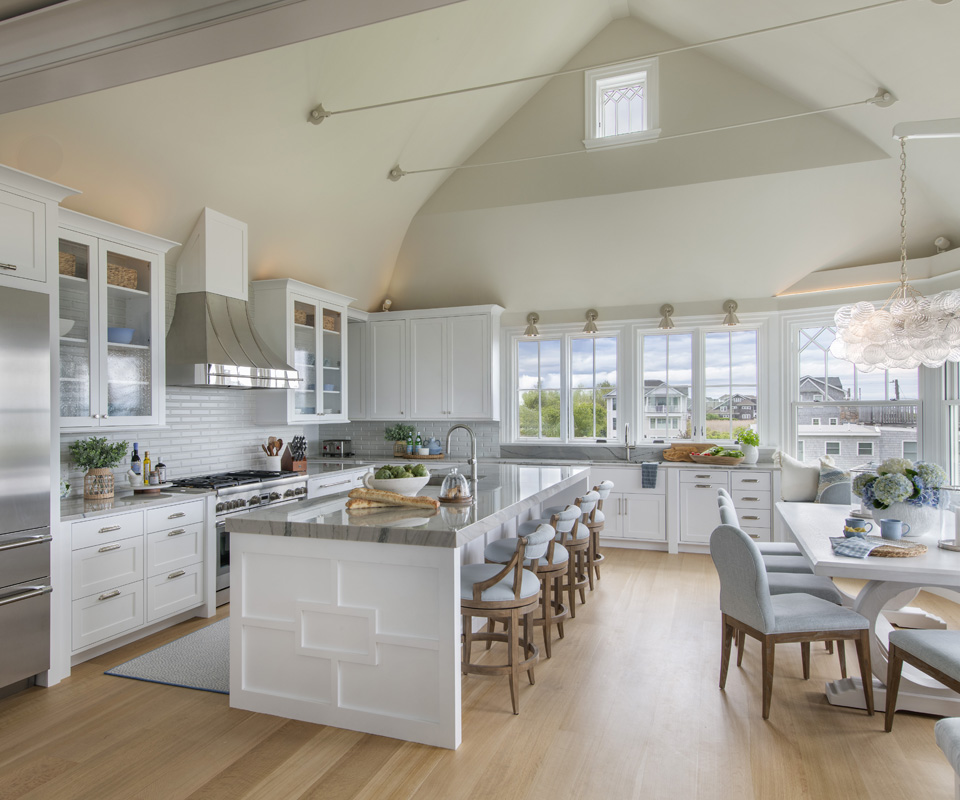
Custom cabinetry and a large island organize the light-filled kitchen with ocean views beneath a vaulted ceiling  in South Kingstown, Rhode Island.
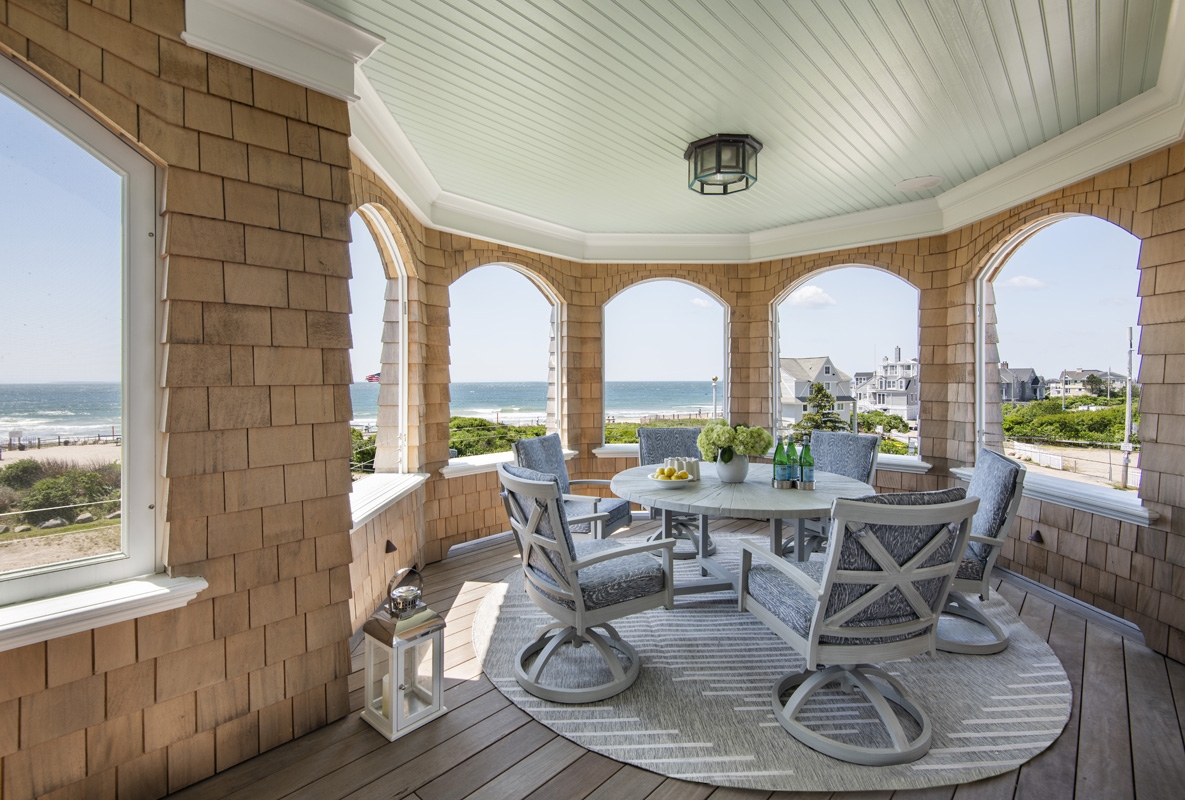
Cedar-shingle covered porch with arched openings shelters an outdoor dining area while framing coastal views at Blue Heath in South Kingstown, Rhode Island.
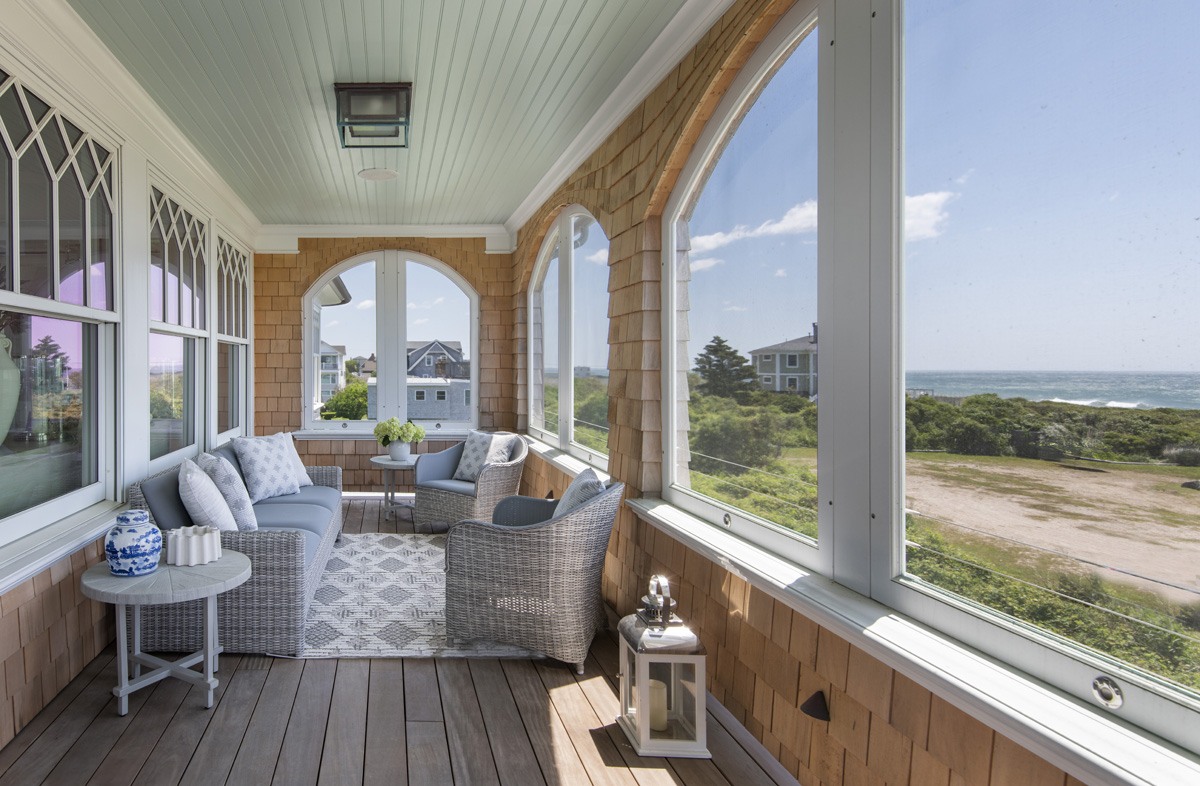
Arched openings and cedar-shingle finishes define a sheltered seating porch with ocean views at Blue Heath in South Kingstown, Rhode Island.
No items found.

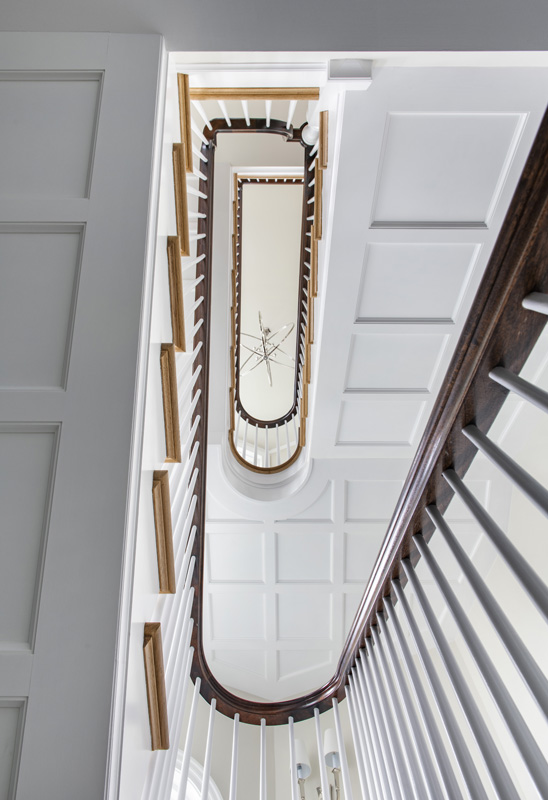
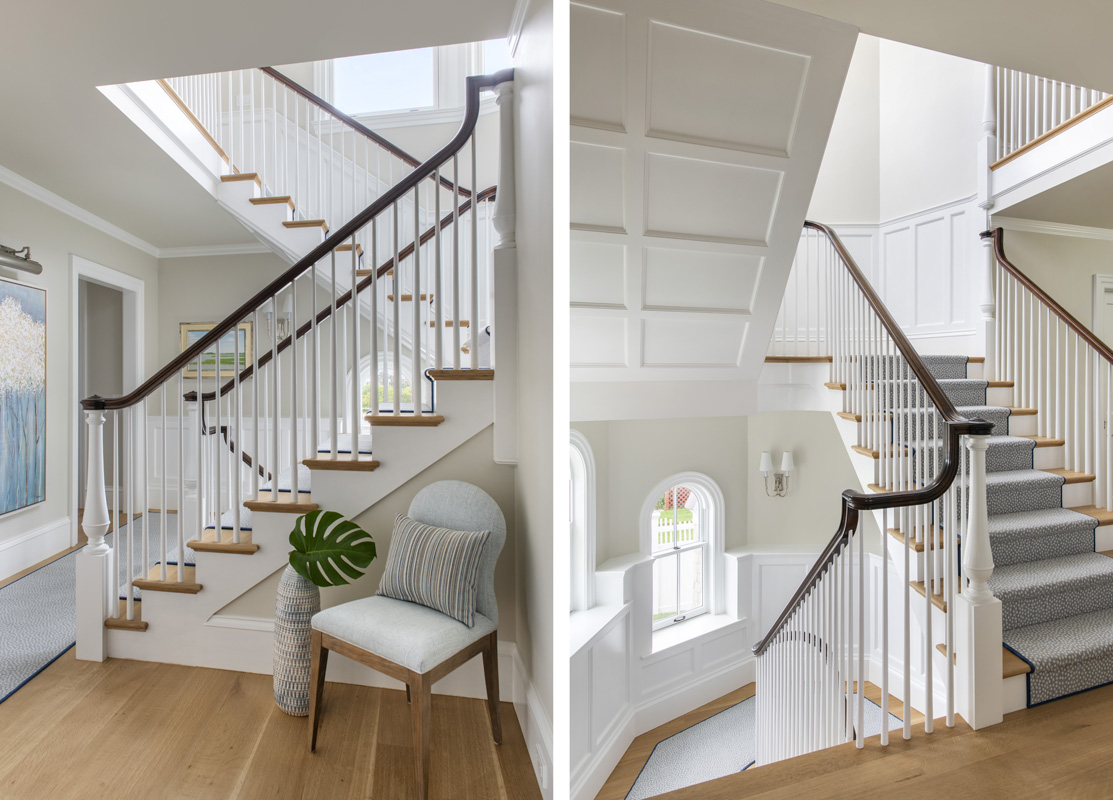
A traditionally crafted staircase winds upward through the foyer—its paneled walls and hand-shaped railings a nod to old-world detailing.
‍

Dark-wood handrail follows the turns of the stair above wood treads and white balusters at Blue Heath in South Kingstown, Rhode Island.
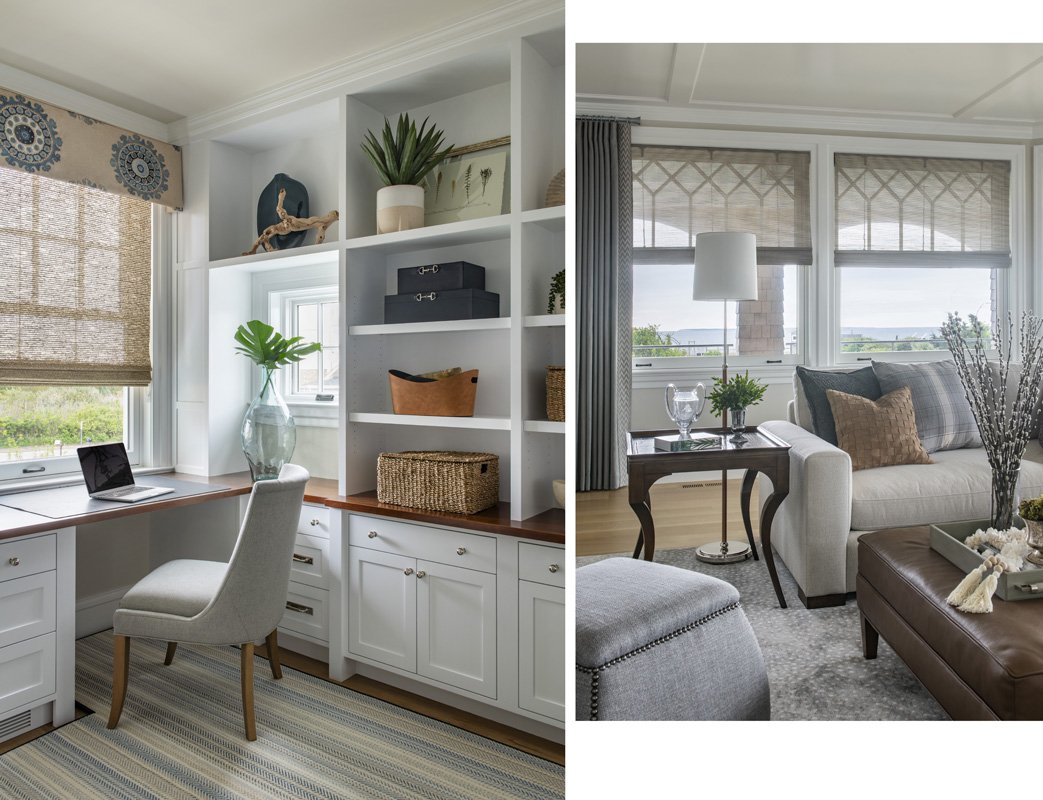
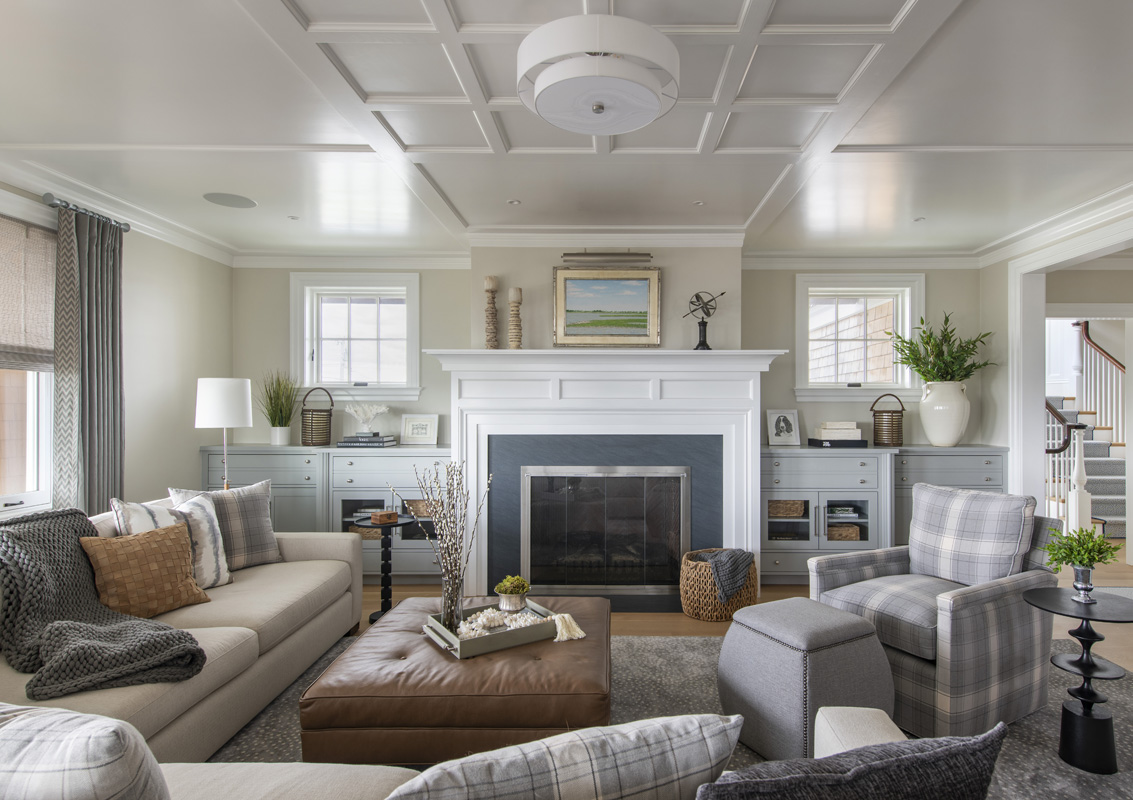
Paneled fireplace surround, built-in cabinetry and a coffered ceiling demonstrate coordinated finish carpentry in Blue Heath’s South Kingstown living room.
Custom desk cabinetry, open shelving and wood countertops create integrated workspace and storage in South Kingstown home office.
No items found.
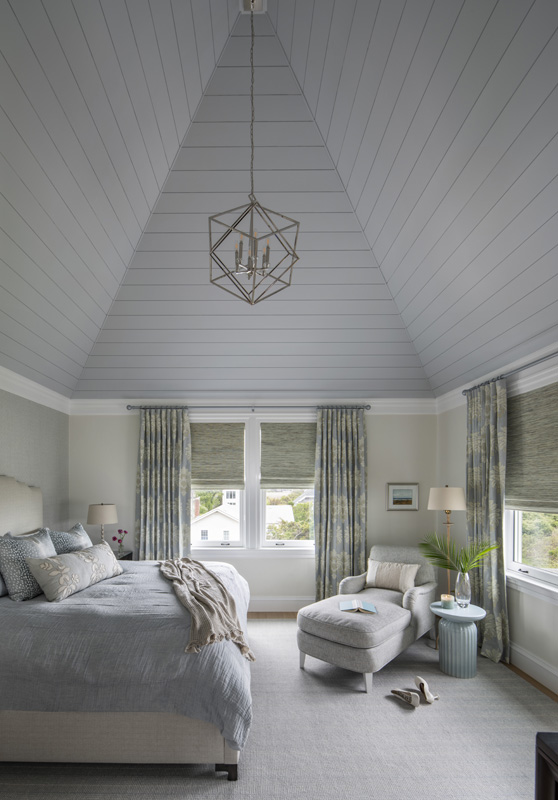
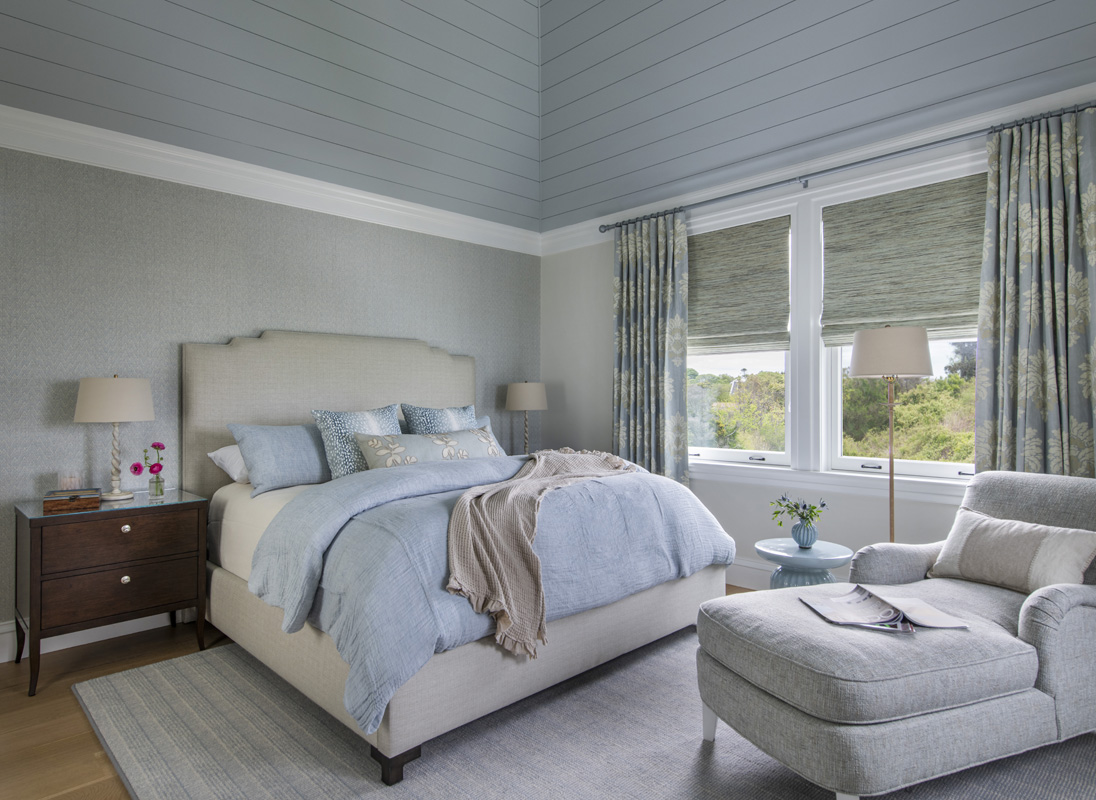
Vaulted tongue-and-groove ceiling, geometric pendant light, and broad windows create a spacious, private retreat for the primary bedroom at Blue Heath in South Kingstown, Rhode Island.

Cathedral ceilings and complex gambrel rooflines required exacting coordination to align structure, form, and finish with precision. In the primary bedroom, a vaulted ceiling creates a spacious private retreat.
‍

‍

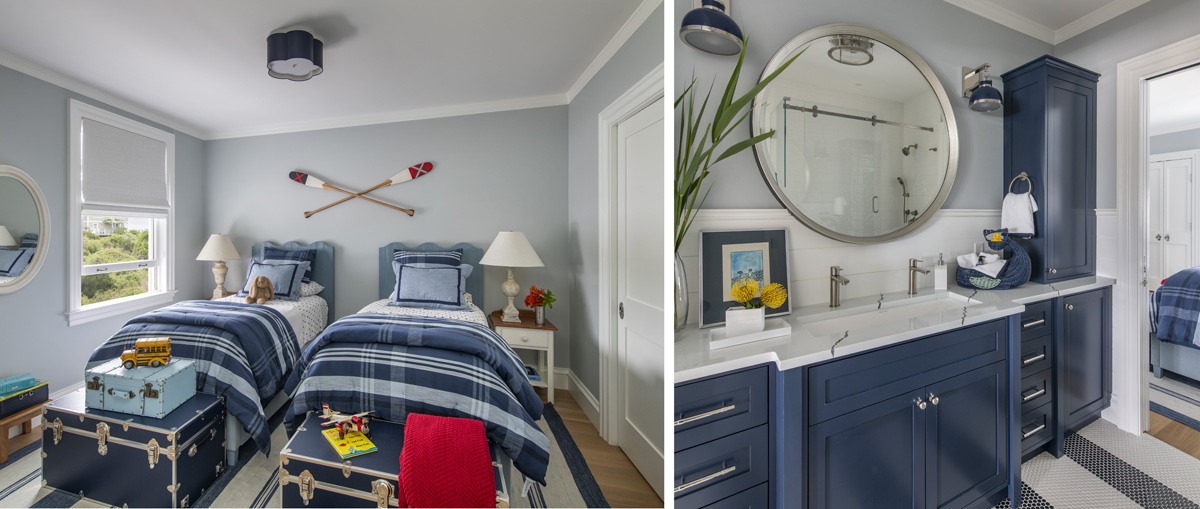
Wood flooring and carefully finished window trim provide understated detail in a guest bedroom at Blue Heath in South Kingstown, Rhode Island.
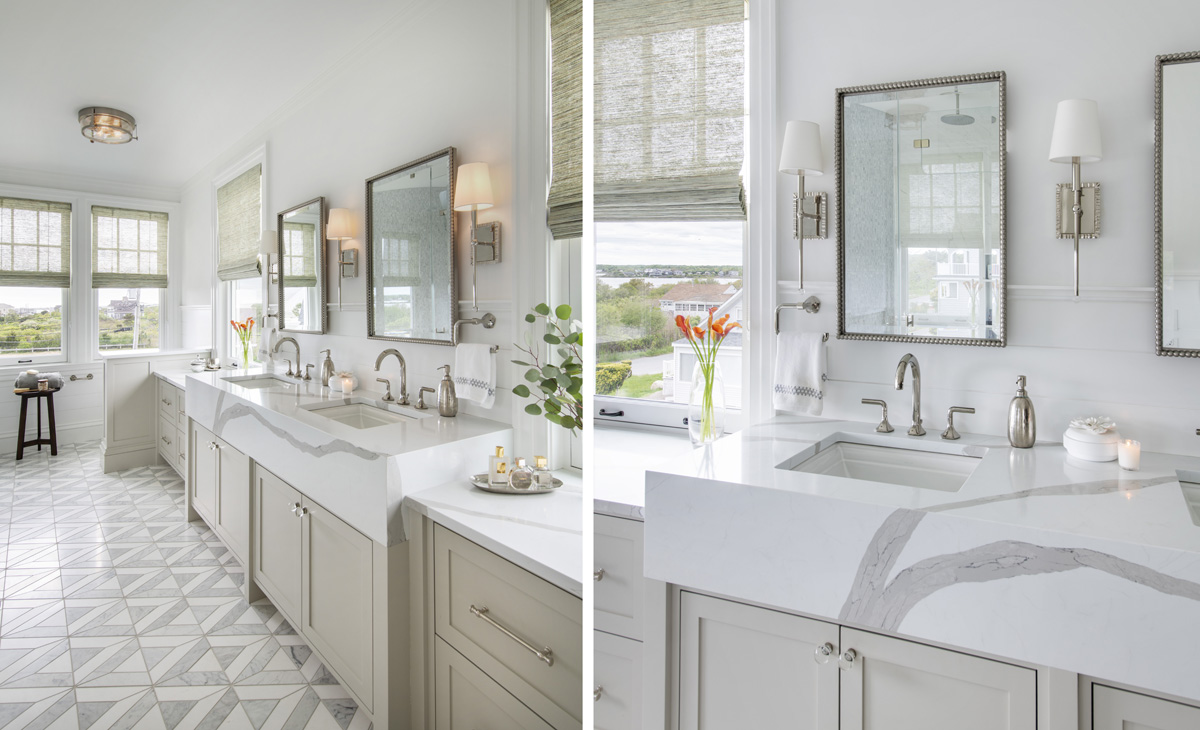
Custom double-vanity cabinetry with twin sinks provides storage above patterned floor tile in Blue Heath’s naturally lit South Kingstown bathroom.
Twin beds, a coastal pallette, wood flooring and crossed-oar decor furnish the Kids' bedroom at Blue Heath in South Kingstown, Rhode Island.
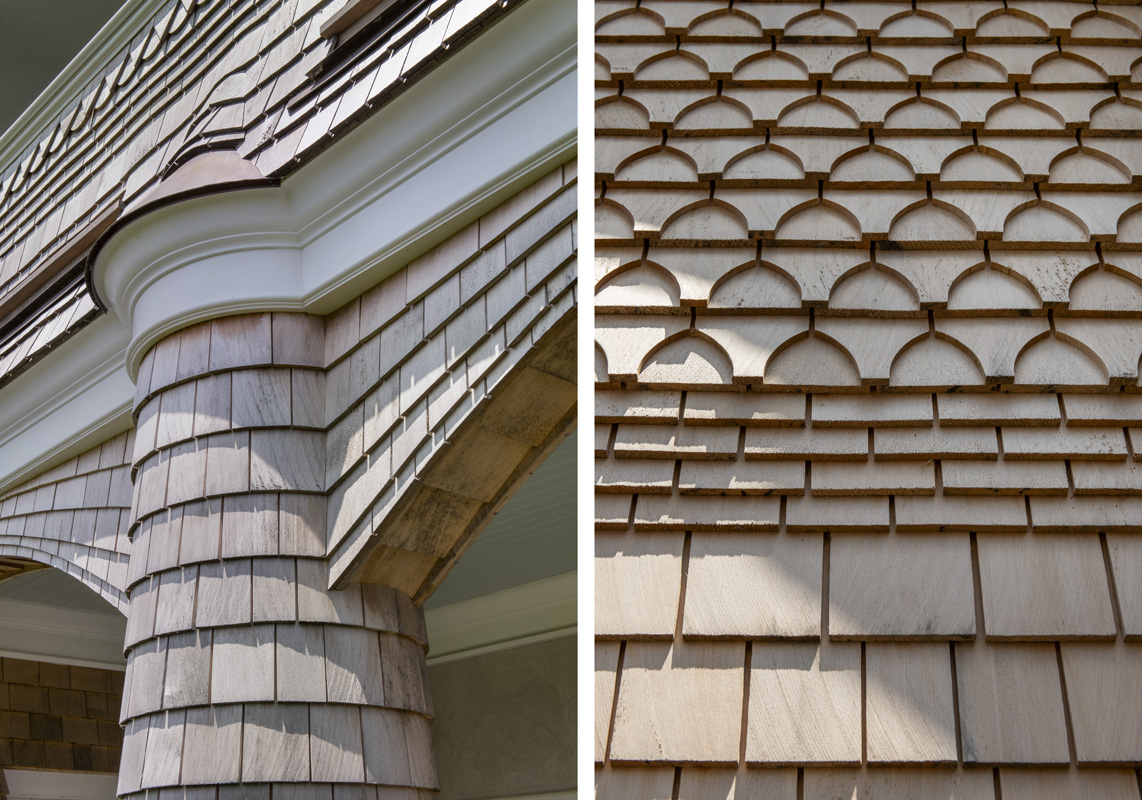
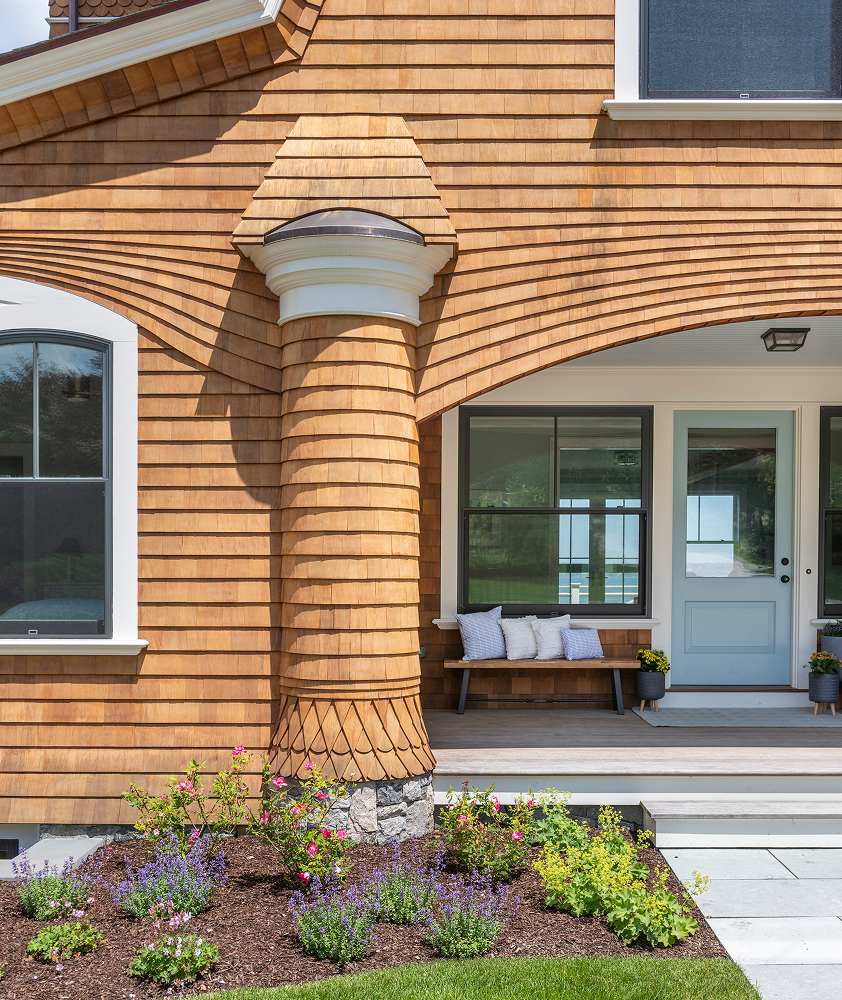
Precisely fitted cedar shingles form decorative scalloped courses on the exterior of Blue Heath in South Kingstown, Rhode Island.
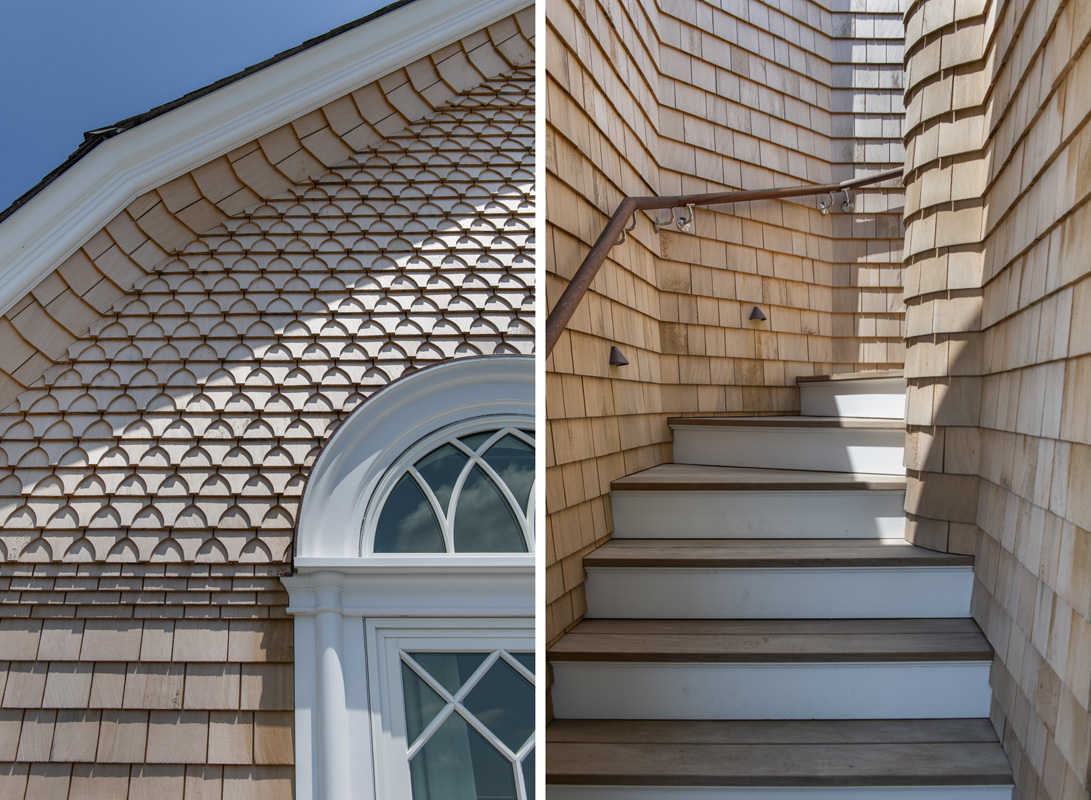
Decorative cedar-shingle courses meet the white-trimmed arched window at Blue Heath, highlighting careful exterior layout on this South Kingstown coastal home.
No items found.

Send Message

Send Message

Thank you! Your submission has been received!
Oops! Something went wrong while submitting the form.
Get Started with Your Project