A rugged, highly crafted retreat designed for work and play.
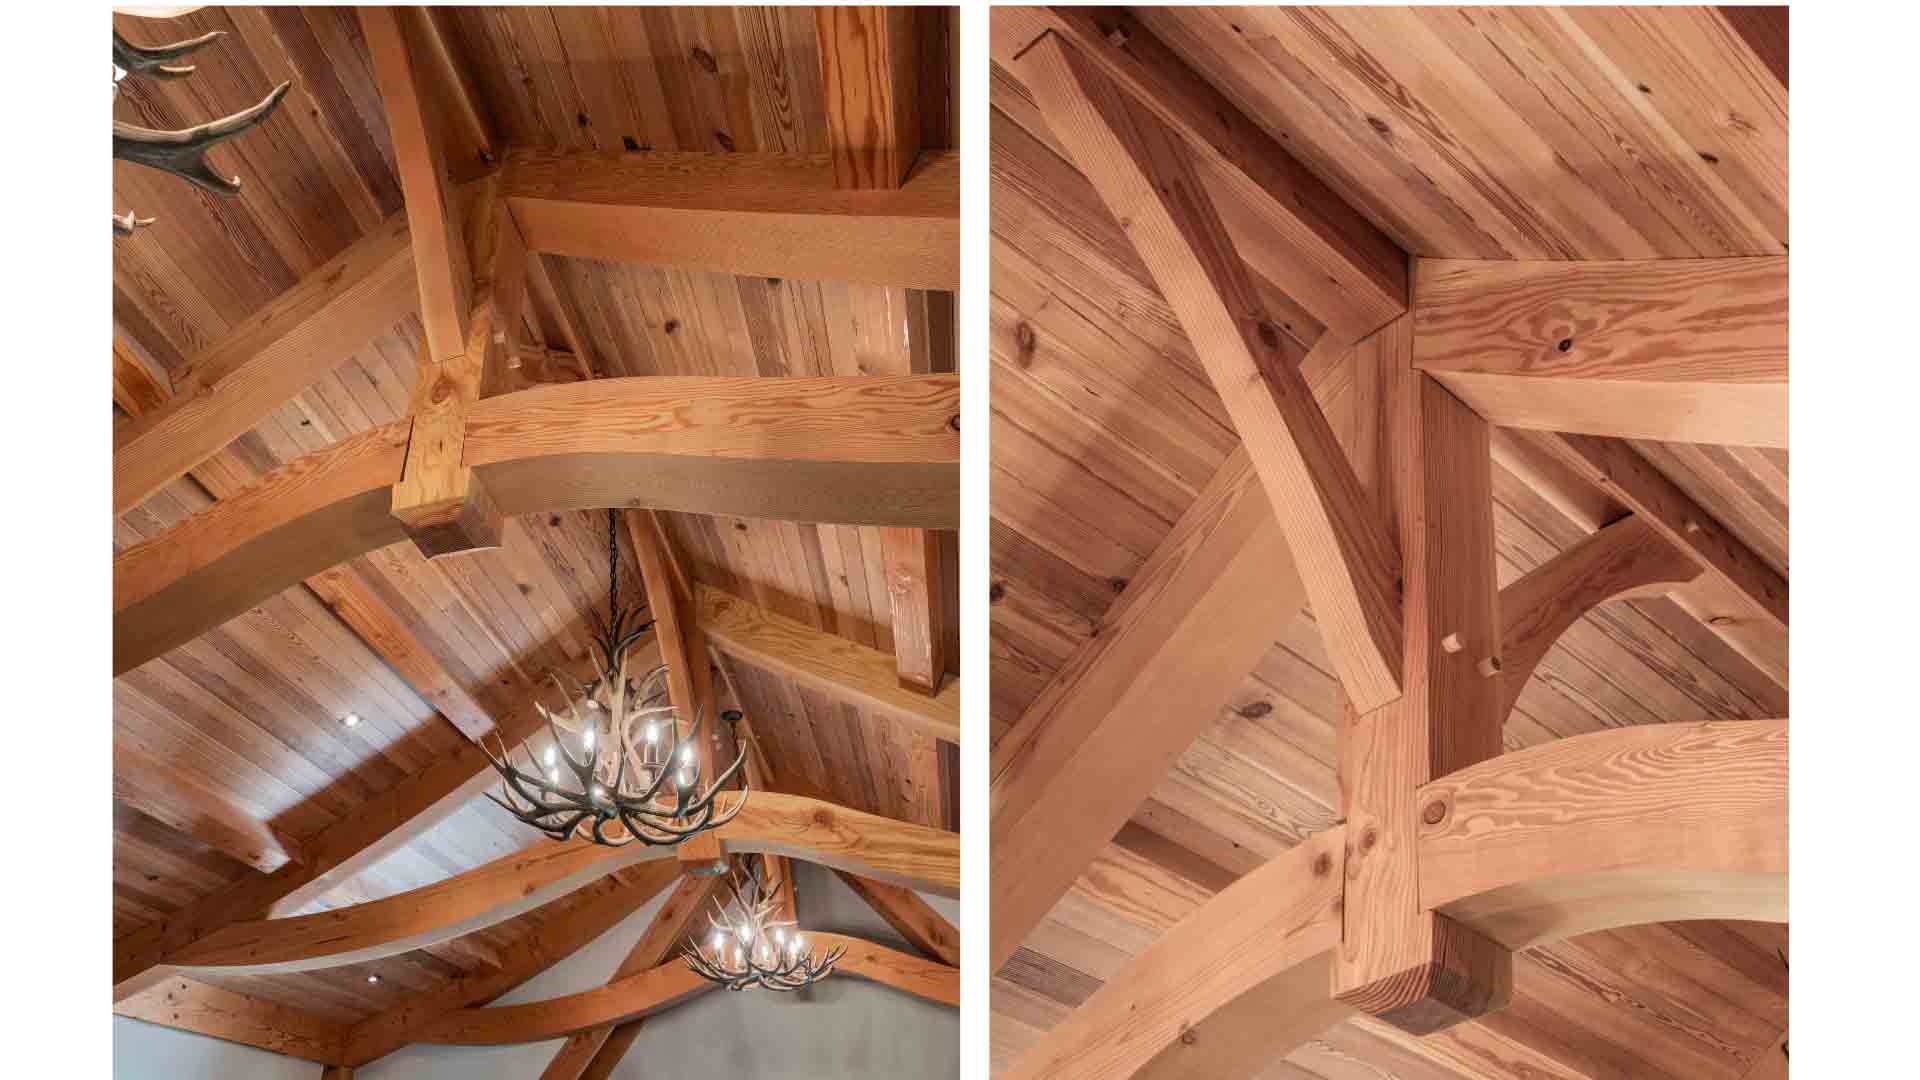
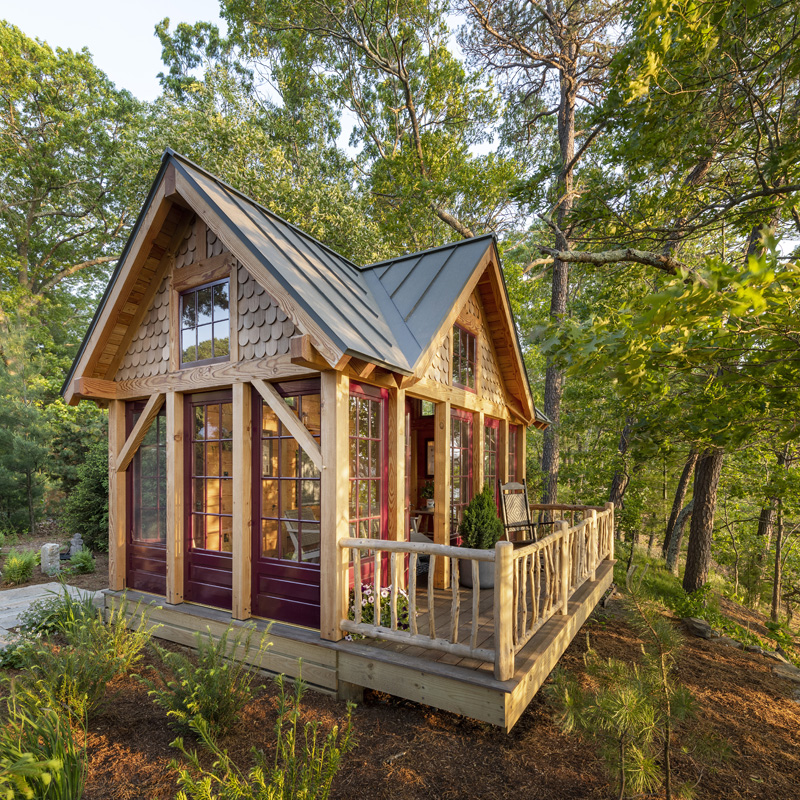
Part garage, part office and gathering place, The Lodge was built with the same enduring spirit as the Defender it was designed to house. Heirloom-grade materials define this specialty structure, from granite siding and six-inch Douglas fir timber cladding to Western red cedar shingles and roofing. Dovetail corners, exposed timber beams, and gracefully curved braces reflect a commitment to craftsmanship that will stand the test of time.
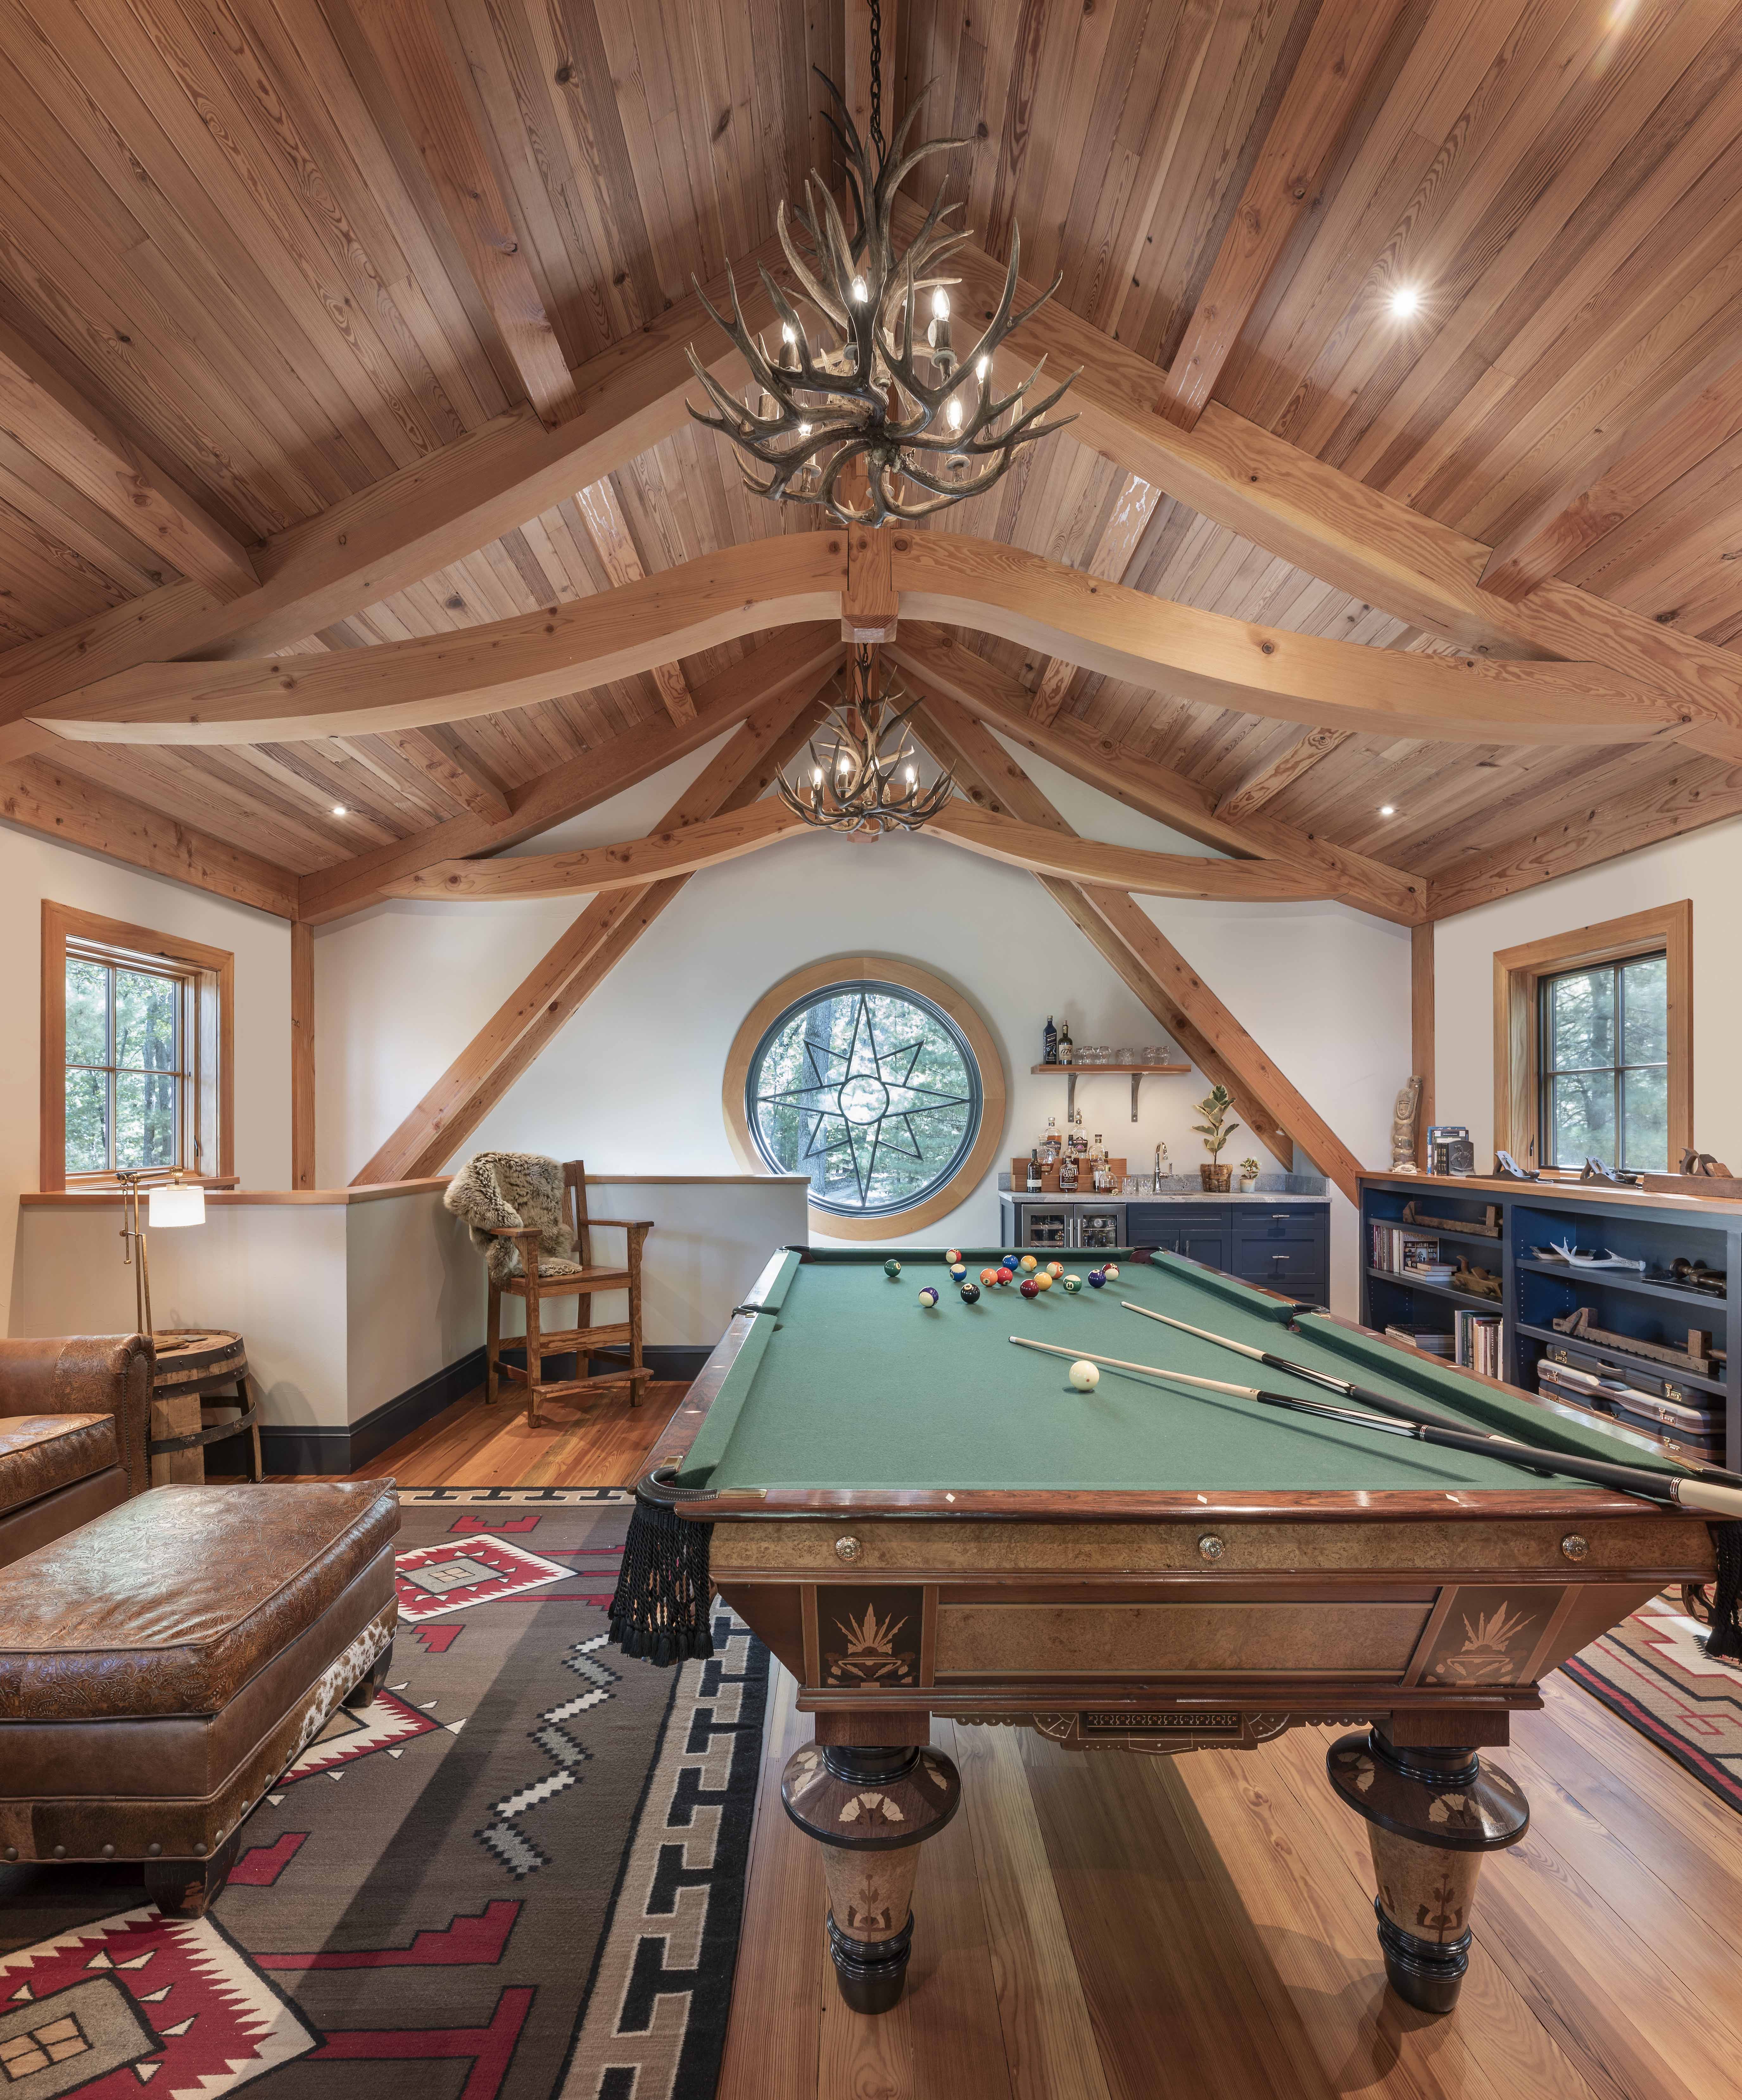
Upstairs, a billiards room, office, leather seating, and a well-stocked whiskey bar create a warm, Adirondack-inspired retreat that's equally suited to getting work done or getting away from it all.
Details
Type: Specialty Structure
Photography: Nat Rea
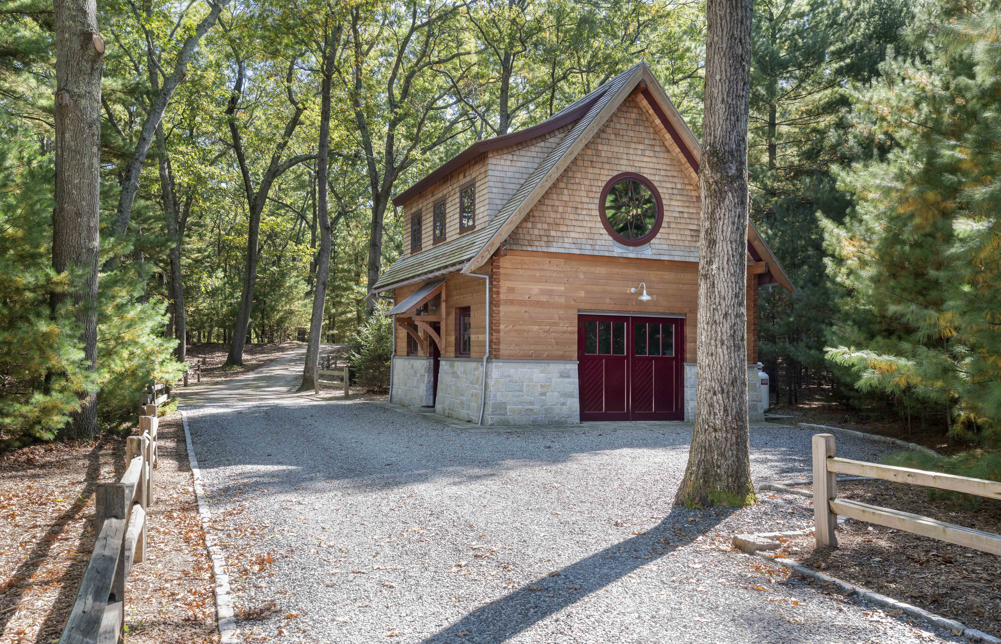
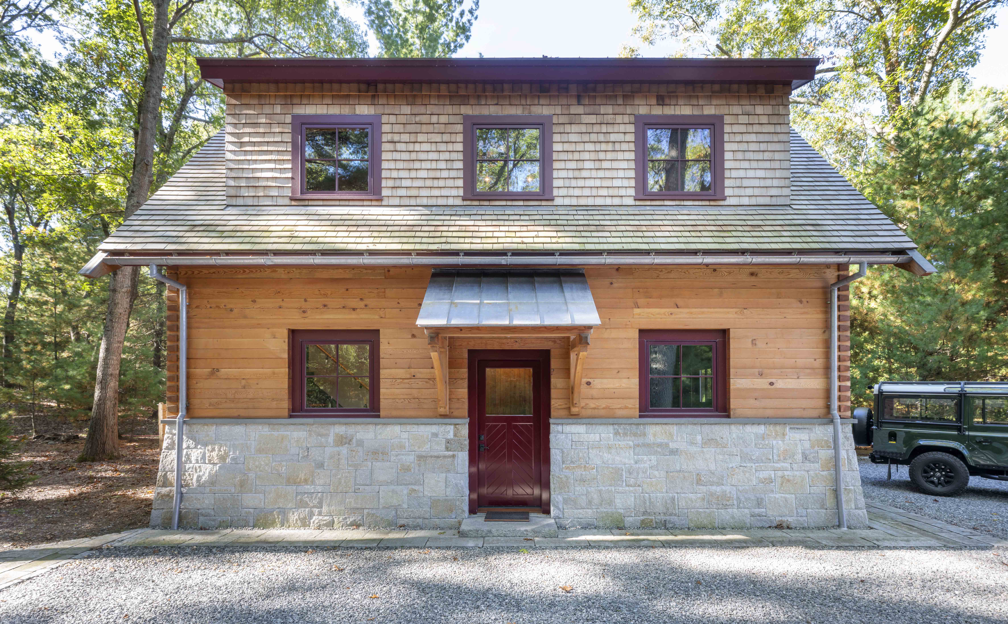
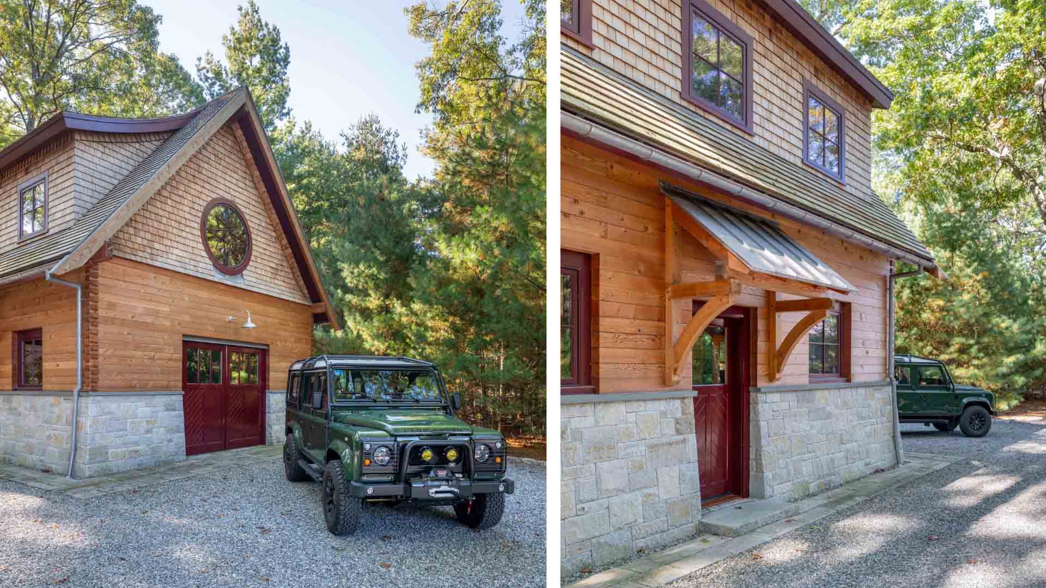
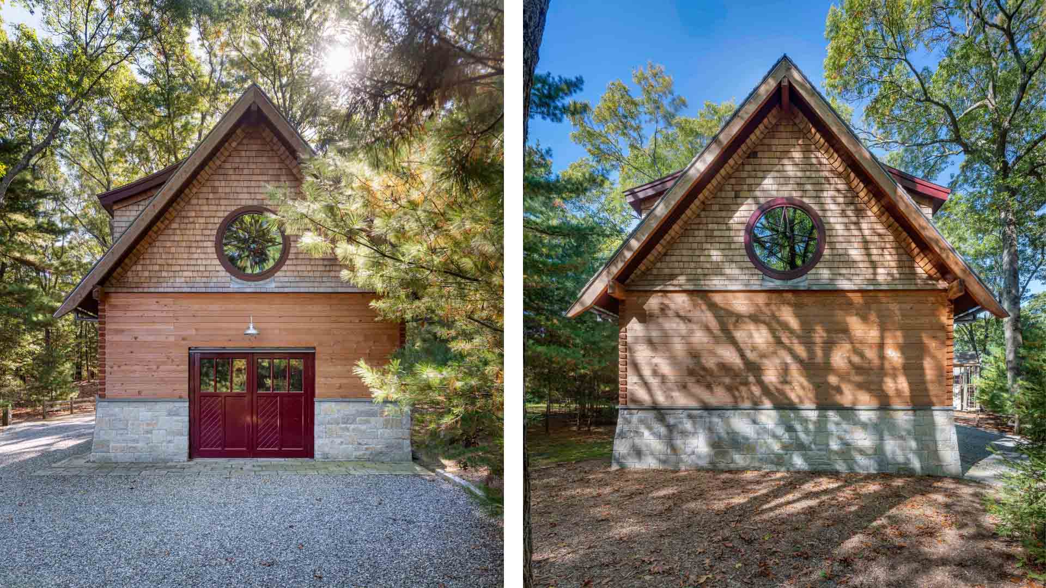
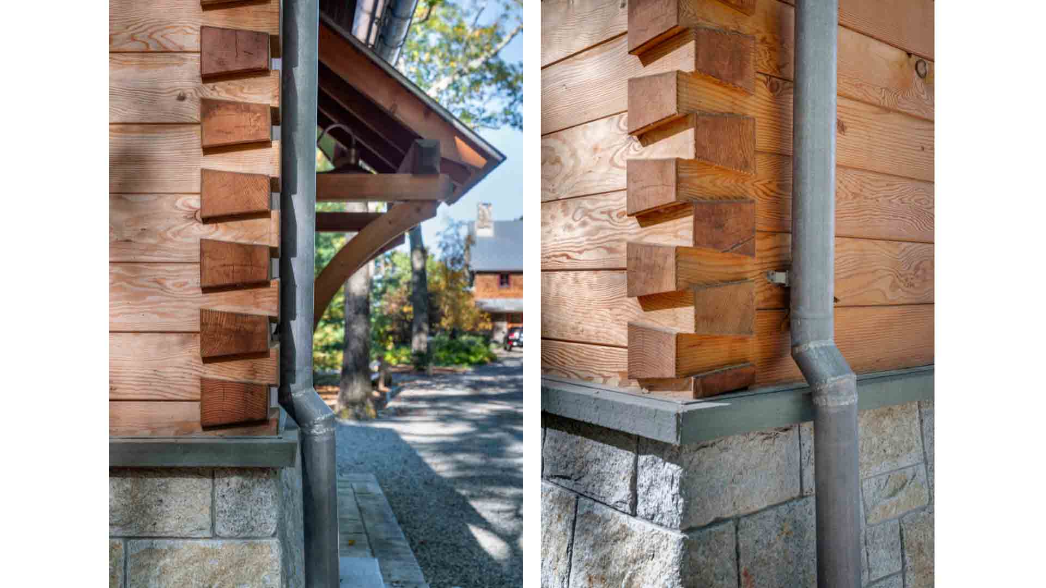
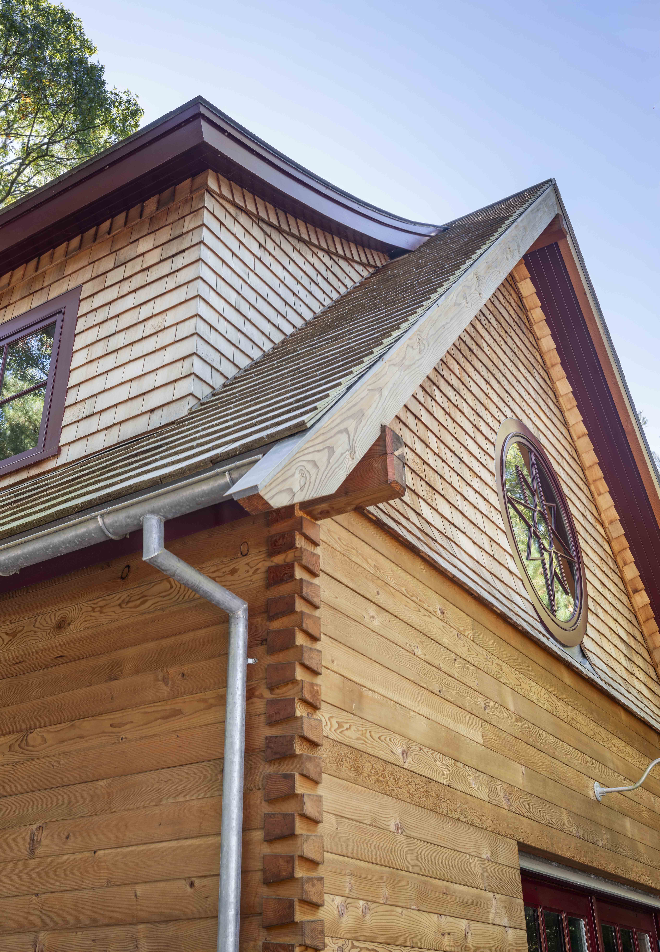
Six-inch Douglas fir timber cladding, dovetail corners, and Western red cedar shingles define the rugged character of The Lodge.
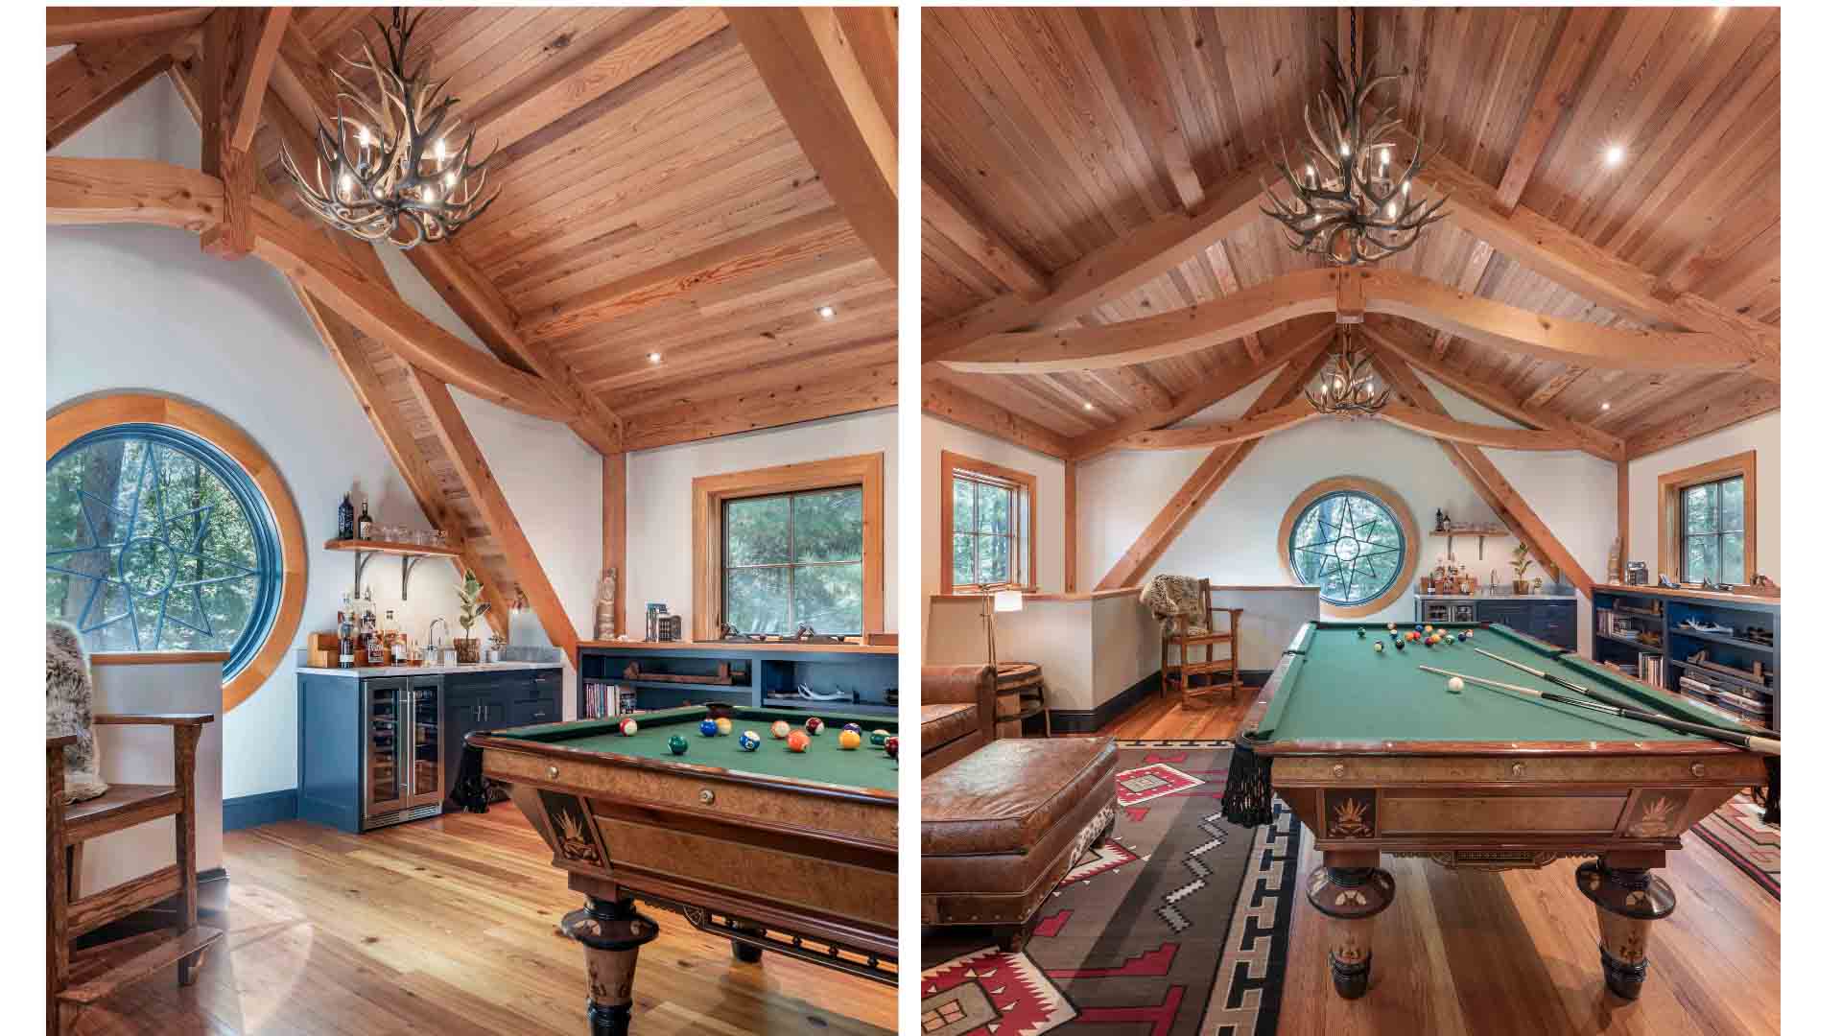
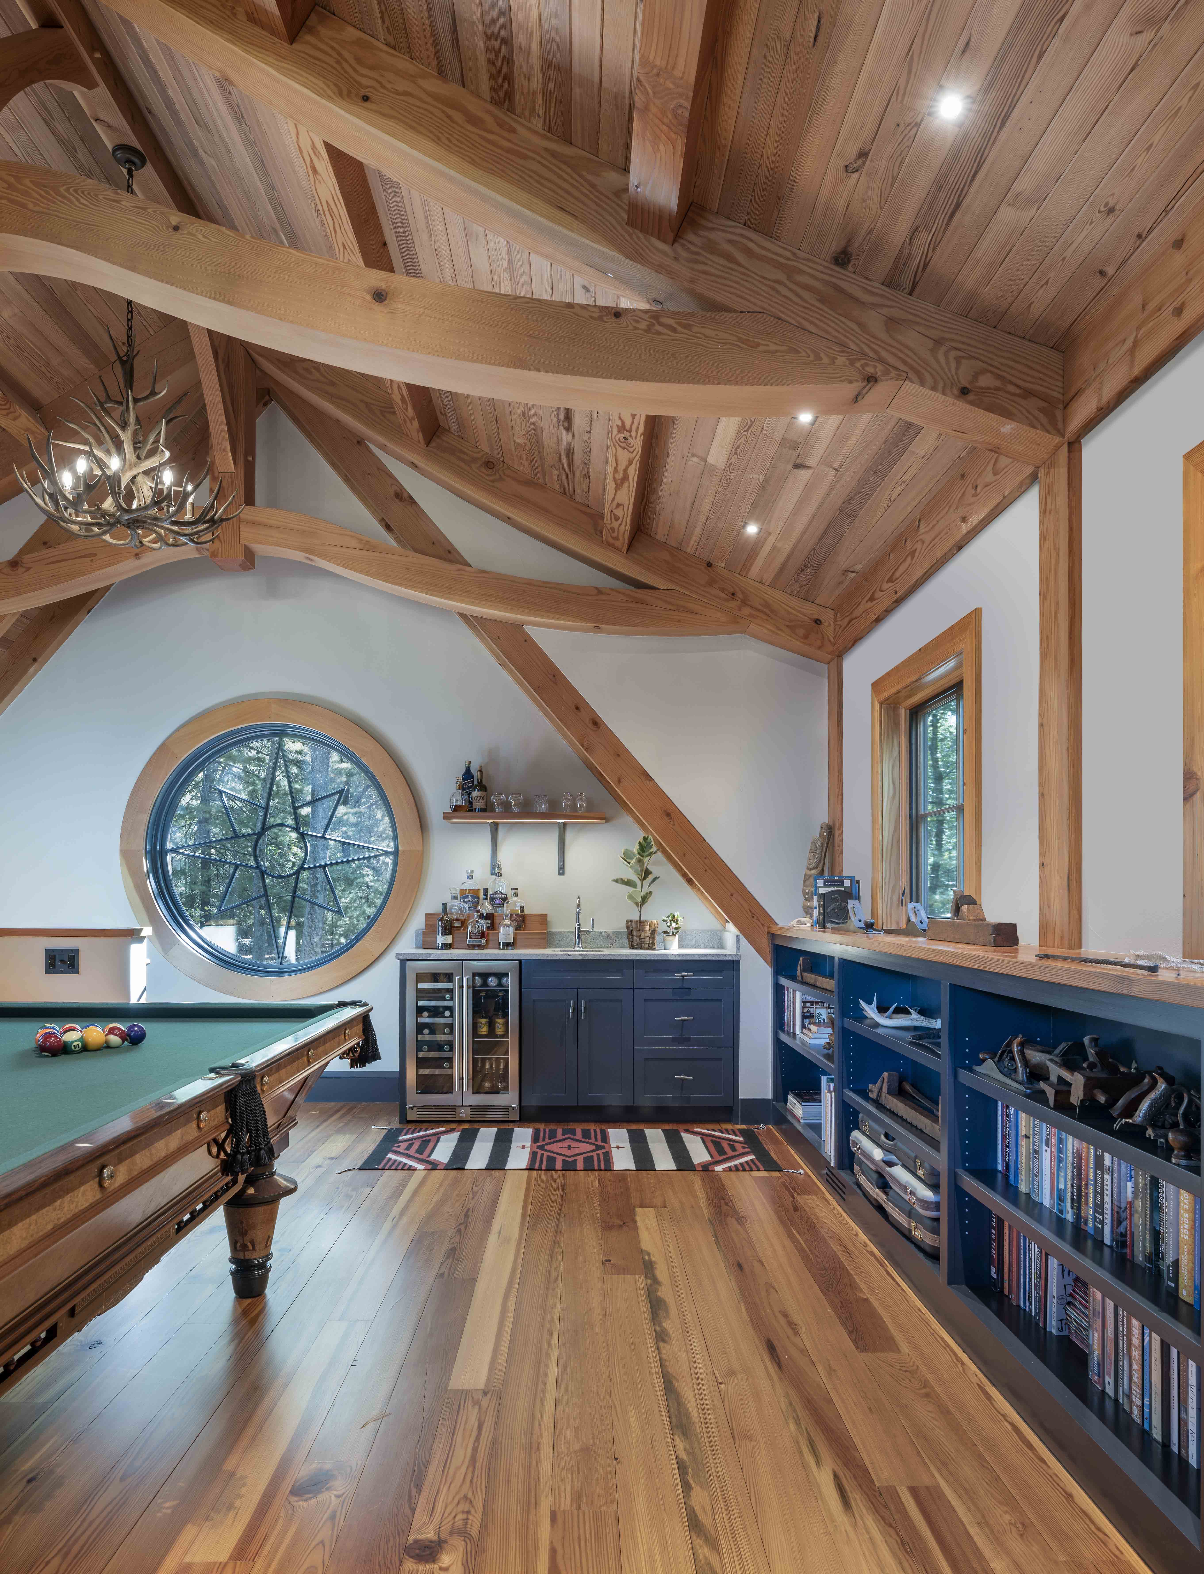
Exposed timber beams, gracefully curved braces, and a vaulted wood ceiling create the upstairs retreat, designed for work and play.