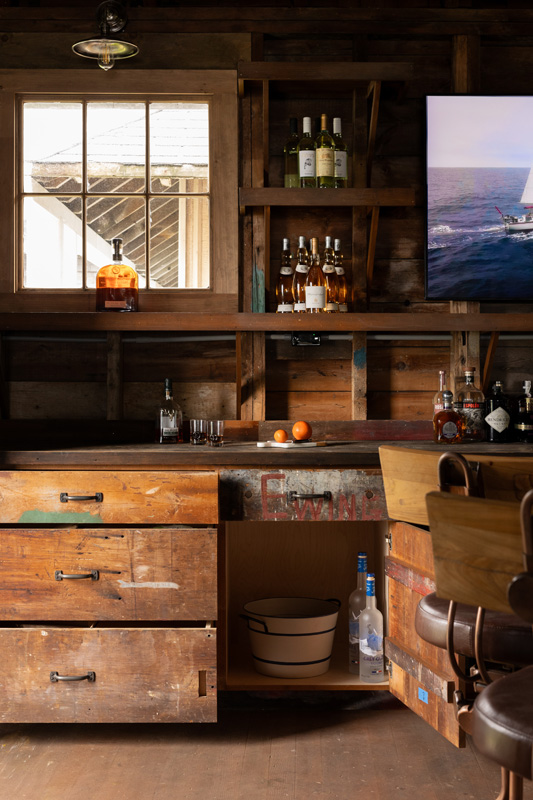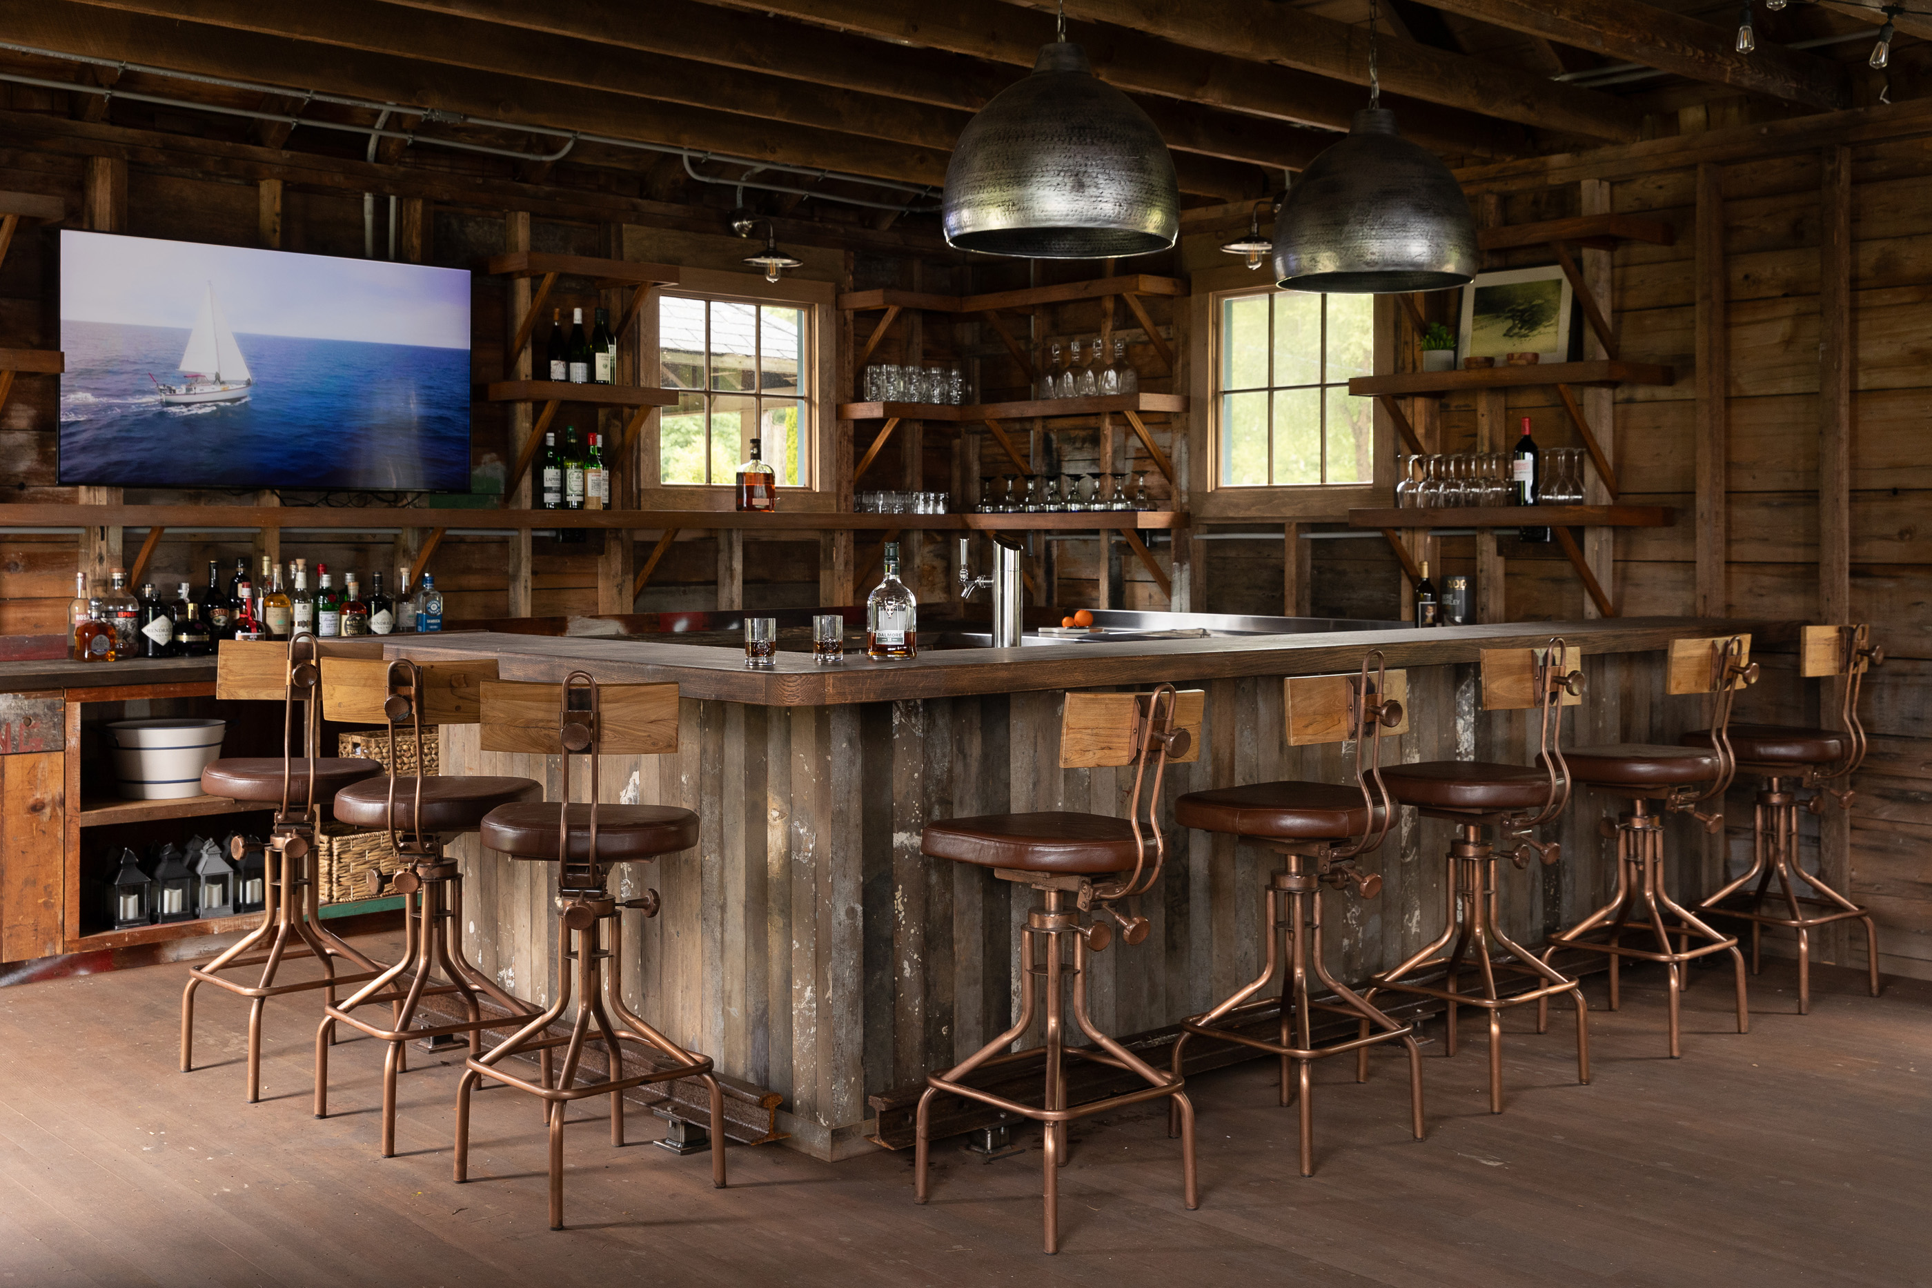
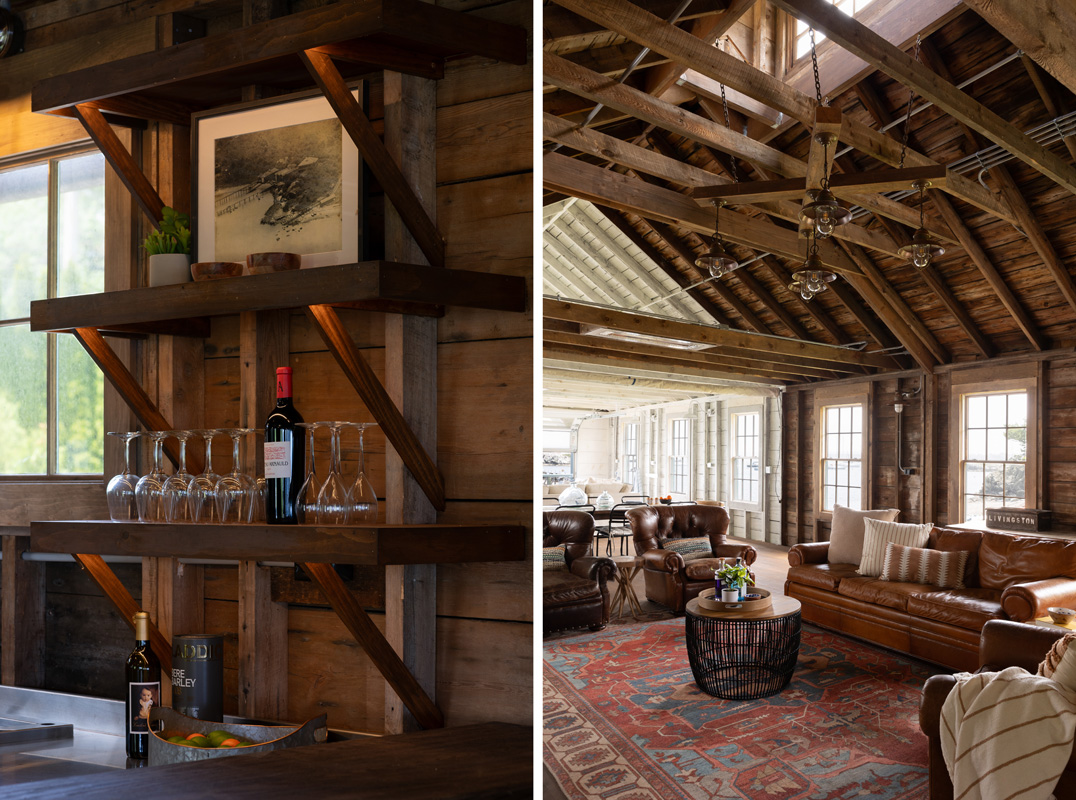
Reconstructed bar cabinetry and open shelving crafted from reclaimed wood and materials found on site at the historic Jamestown Boathouse.

An iconic Jamestown landmark restored to its 19th-century charm.

‍

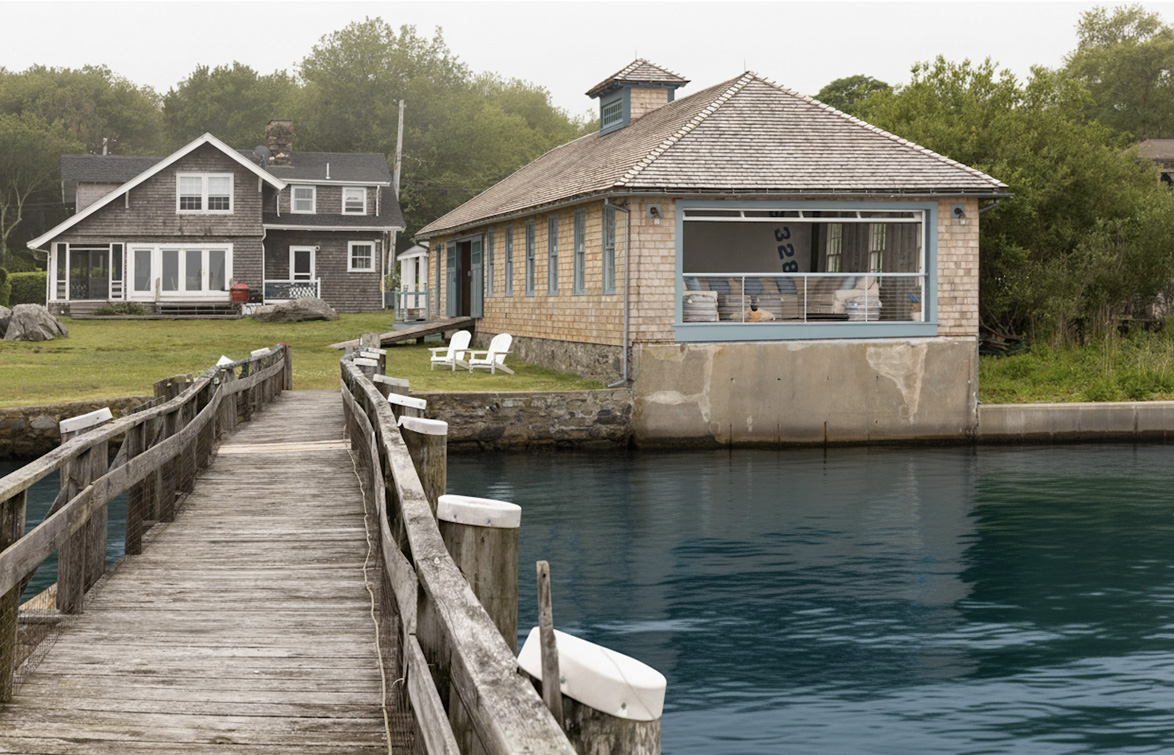
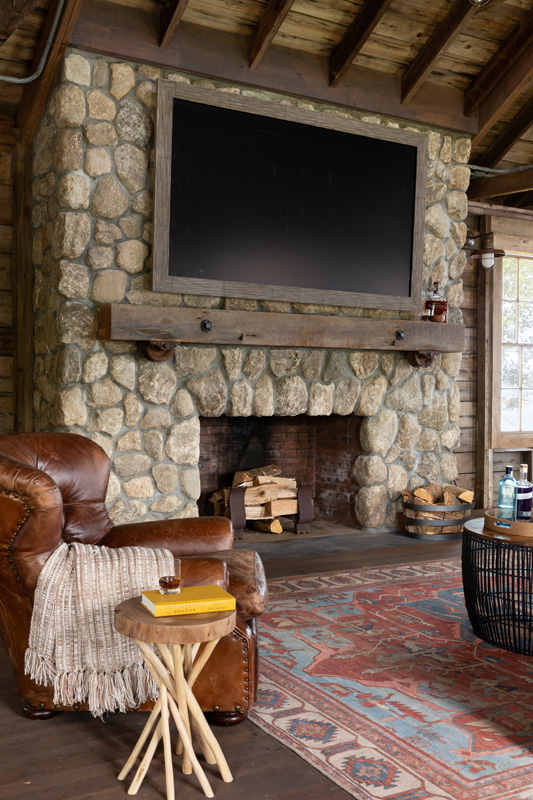
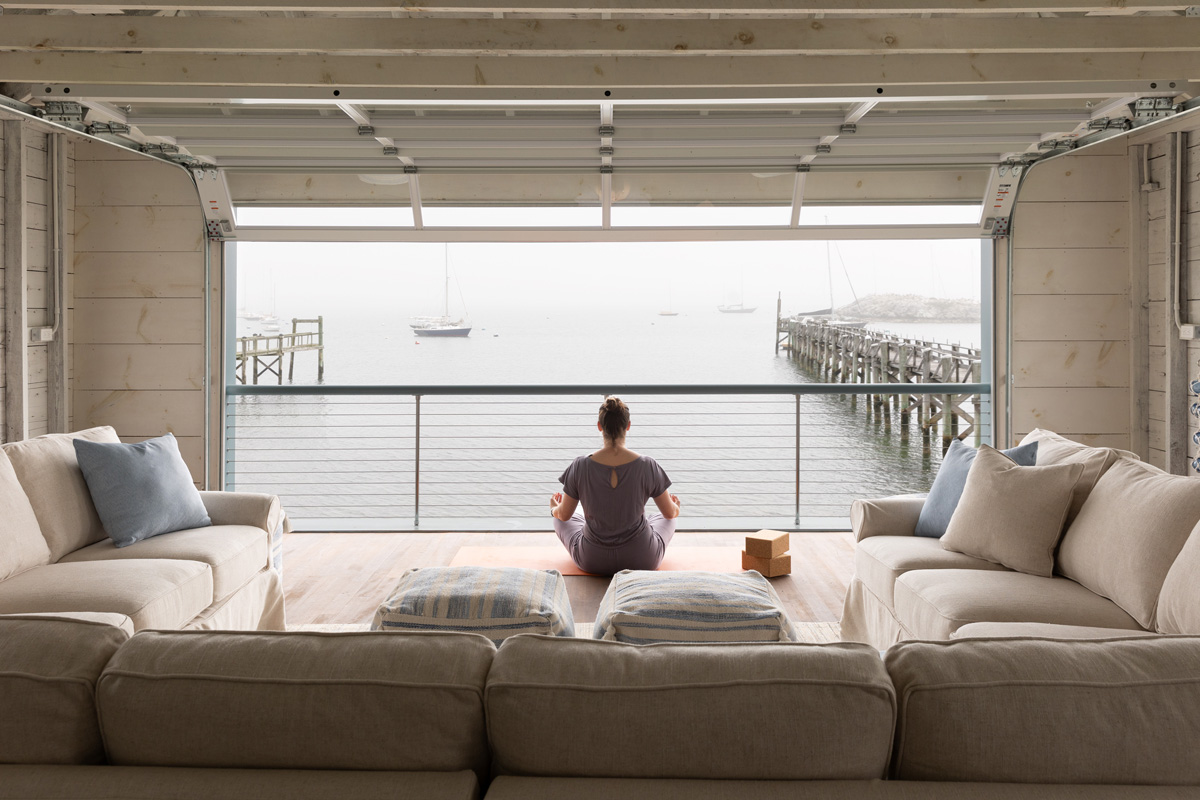
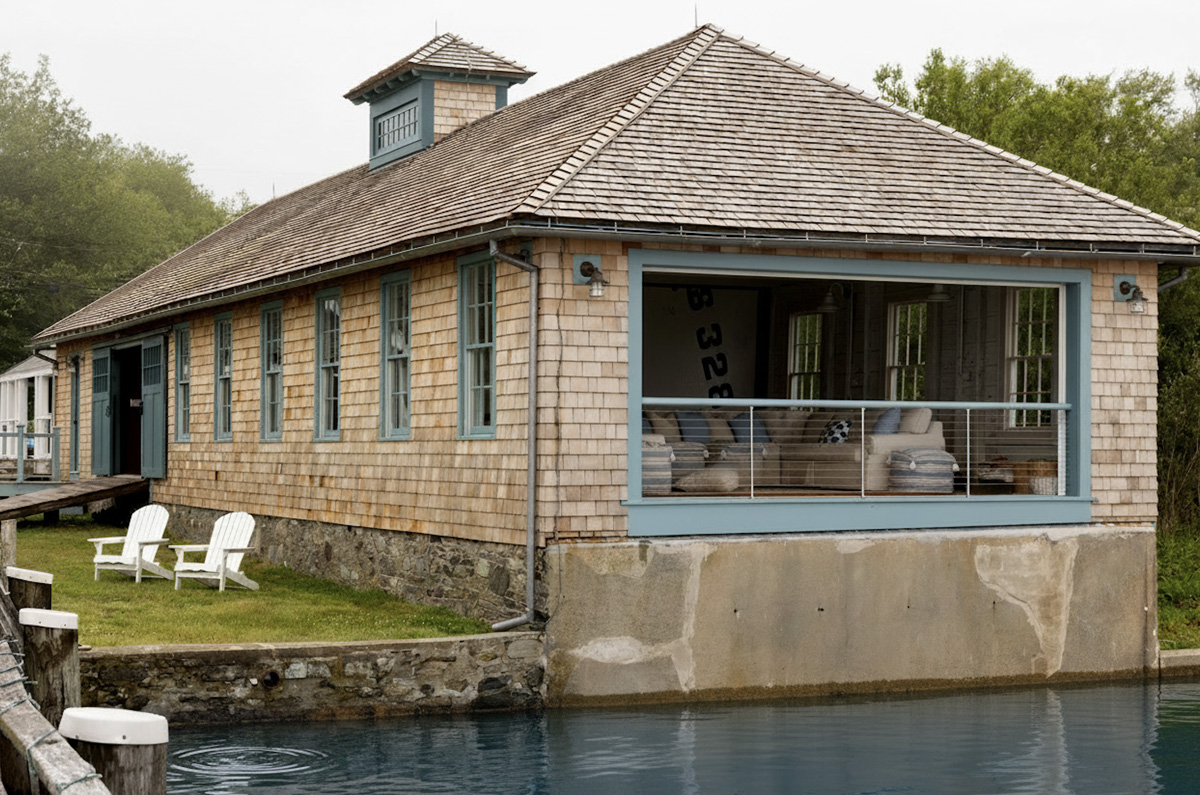
Dating back to the late 1800s, the Jamestown Boathouse was restored from the foundation up by our team—its stone base rebuilt, fireplace reconstructed, and cabinetry crafted from reclaimed materials found on site. The project revived this beloved coastal structure while preserving its original character. Today, guests enjoy views of the harbor through the sliding barn door, just as they did more than a century ago.

Details

Type: Specialty Structure, Historic Restoration

Architect: DiMauro Architects

Photography: Emily O'Brien
‍

Restored cedar-shingle boathouse with a rebuilt stone base and broad harbor-facing retractable glass door in Jamestown, Rhode Island.
View from the pier of the restored Jamestown Boathouse, with cedar shingles, rebuilt stone base, and large waterfront door opening.
No items found.
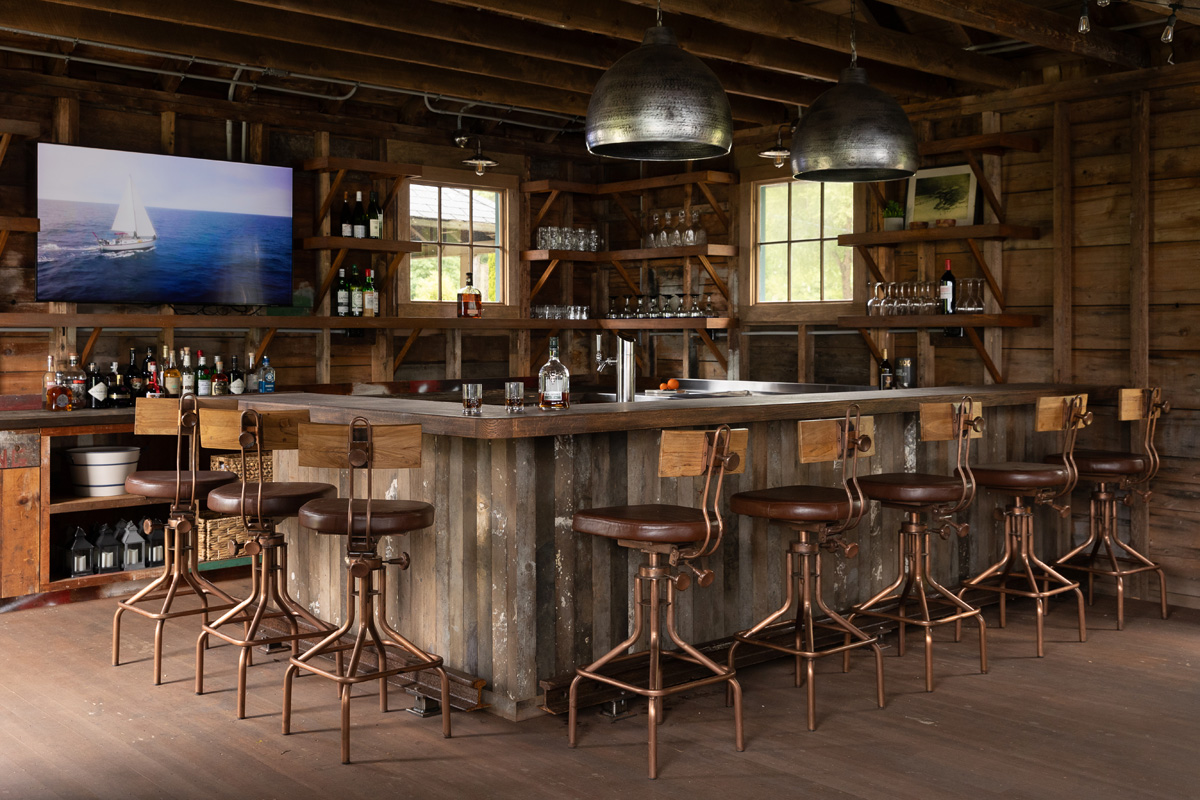
Reconstructed bar cabinetry and open shelving crafted from reclaimed wood and materials found on site at the historic Jamestown Boathouse.

A drawer front still bears the original family name, a small but meaningful reminder of the boathouse’s storied history.
‍

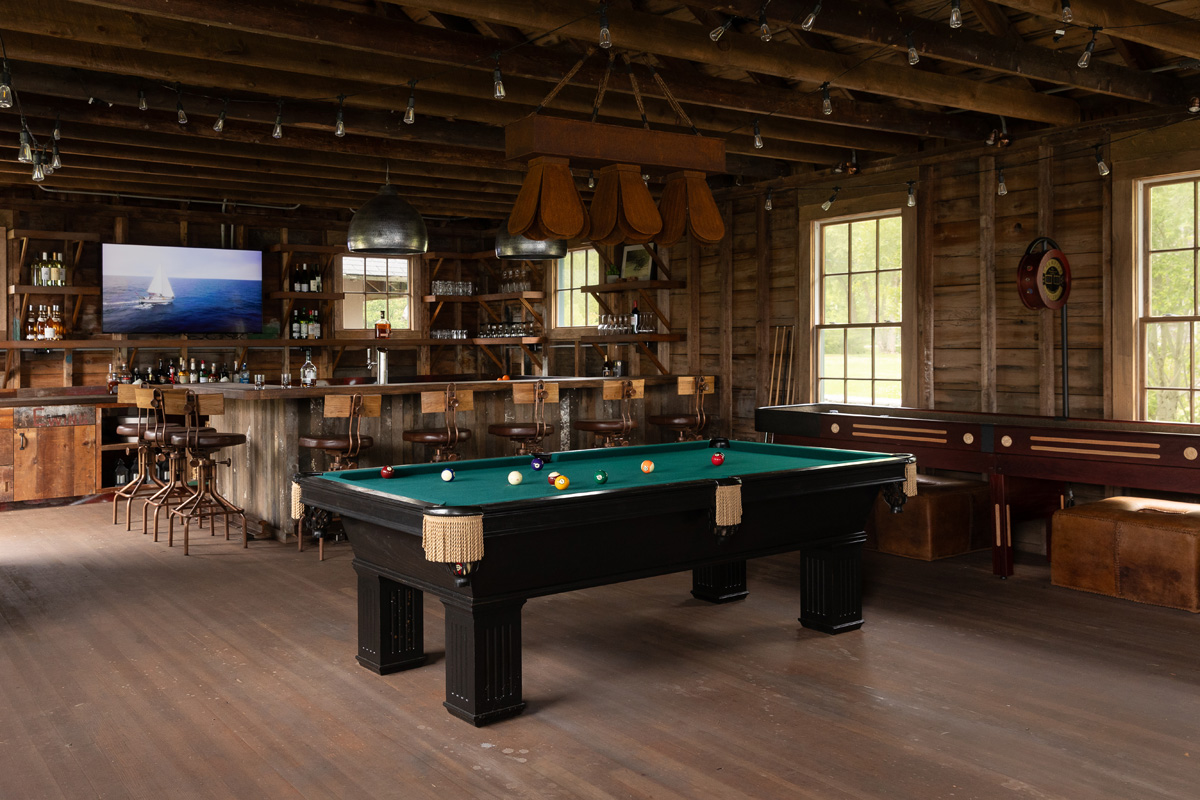
Billiards room with exposed timber framing, wood floors, and a reclaimed-wood bar inside the historic Jamestown Boathouse.
Reclaimed-wood display shelves fitted between exposed timber members in the restored Jamestown Boathouse, holding glassware and framed art.
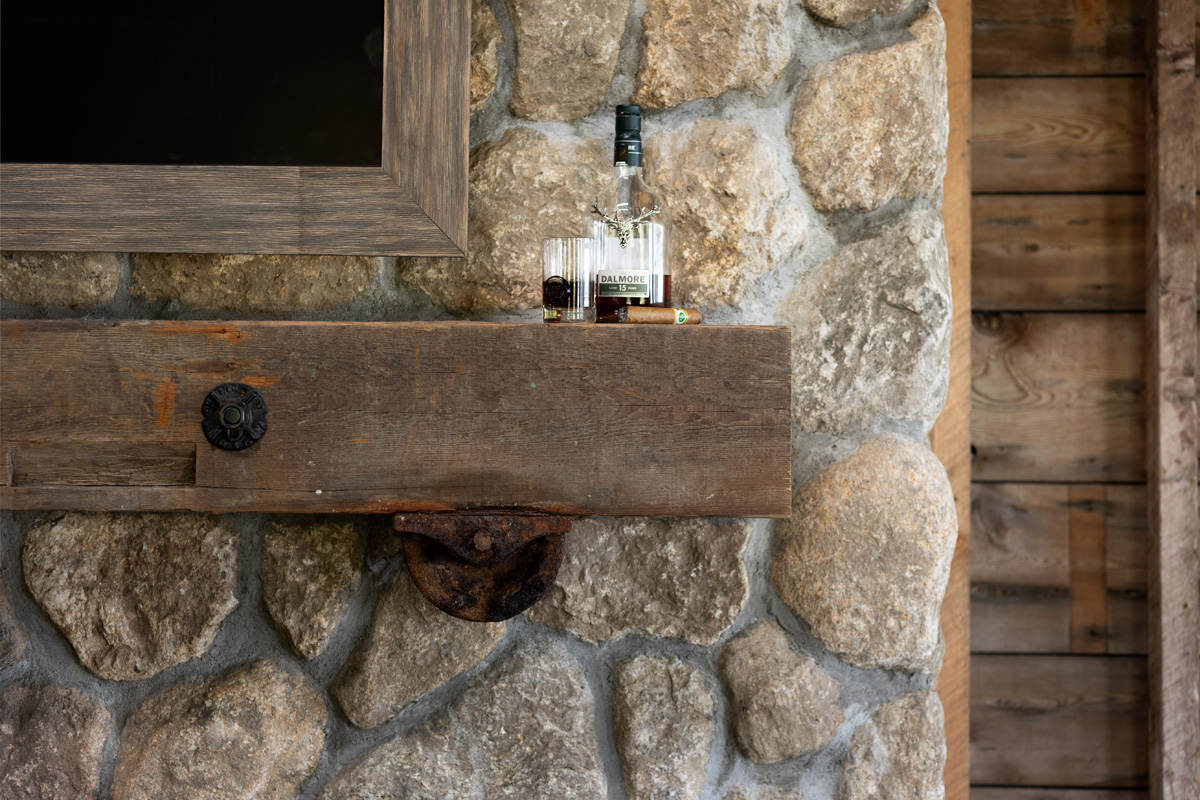
Close-up of the rebuilt boathouse fireplace mantel incorporating a wheel from the original boat-hauling sled in Jamestown, Rhode Island.
No items found.
Reconstructed stone fireplace with a heavy wood mantel created from a salvaged boat-sled  inside the historic Jamestown Boathouse.

The mantel on the new fireplace incorporates wheels from the original sled—part of the historic pulley system once used to move boats in and out of the boathouse.
‍

Bar with custom reclaimed-wood cabinets, open timber shelving, and stools inside the restored Jamestown Boathouse.
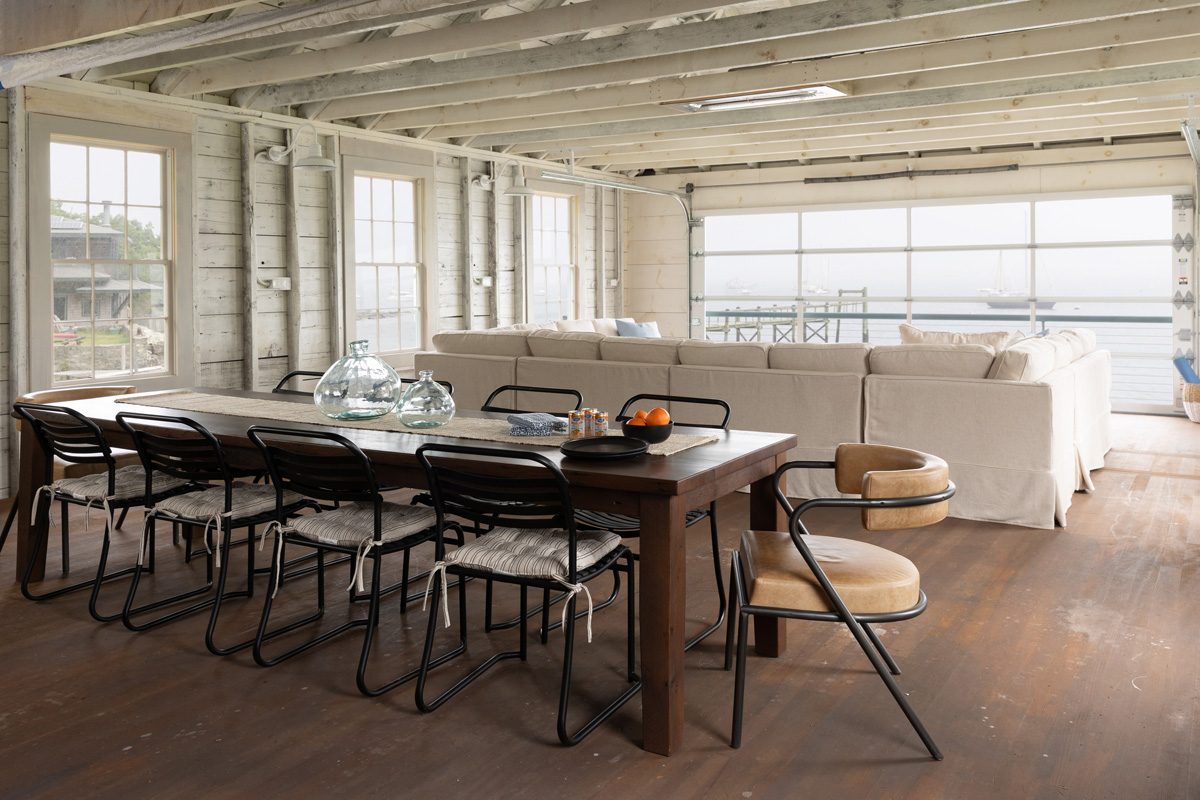
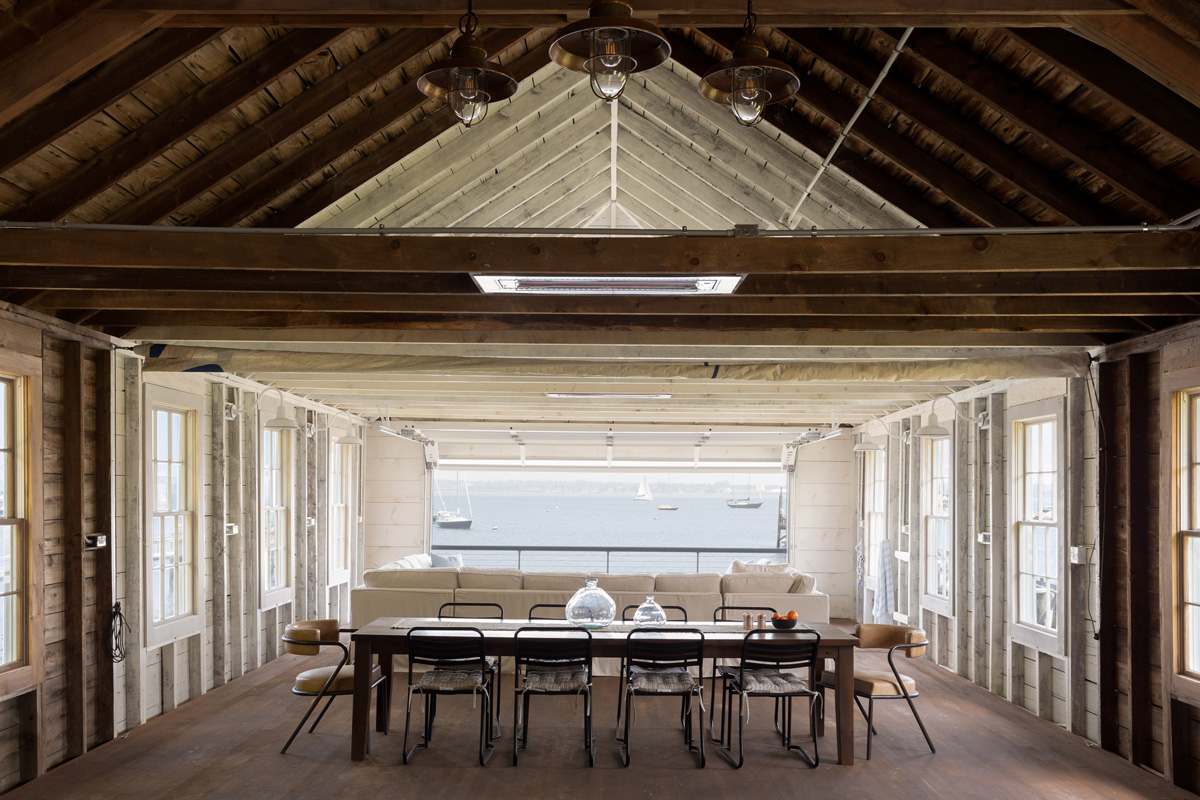
Dining table and exposed timber walls beside the boathouse’s wide harbor-facing opening, retaining a direct view of the Jamestown waterfront.
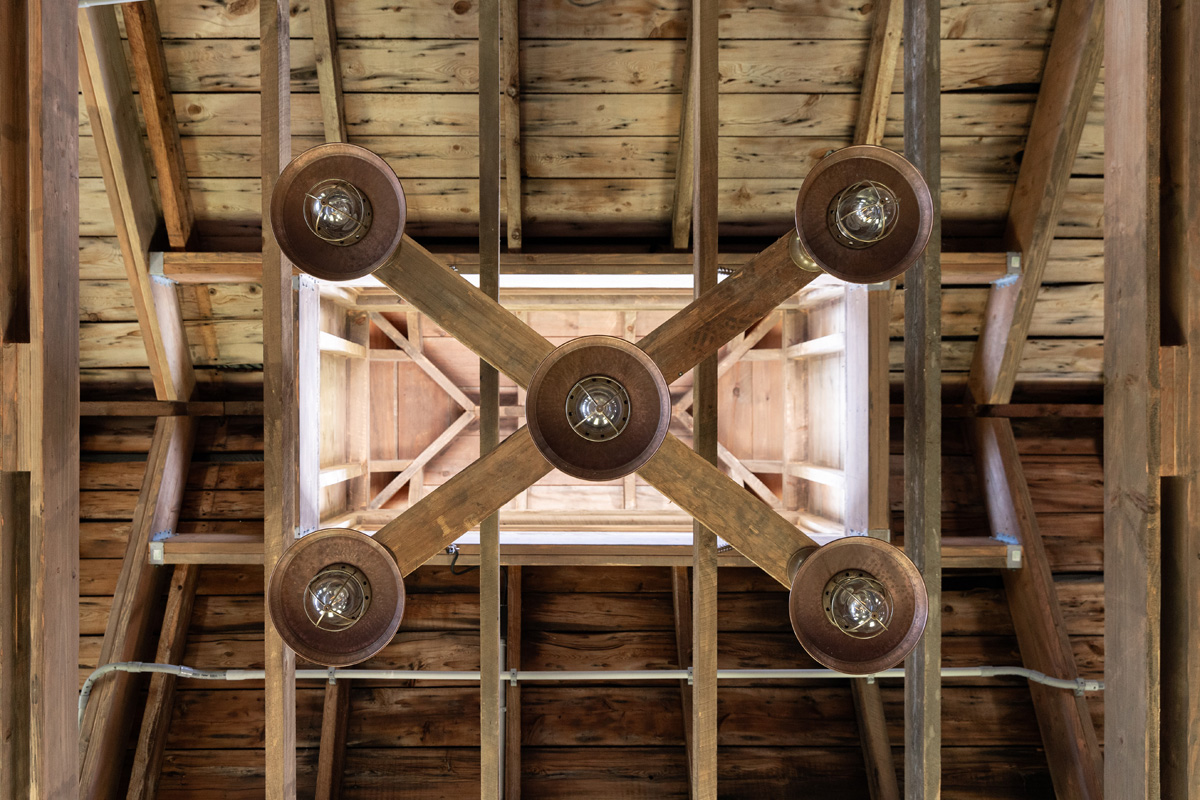
Exposed timber rafters and roof boards surrounding a suspended custom wooden light fixture from materials sourced on site inside the restored Jamestown Boathouse.
Open dining and lounge area with wood floors, exposed framing, and a harbor-facing doorway inside the restored Jamestown Boathouse.
View through the restored Jamestown Boathouse’s large overhead glass-door opening toward the pier, sailboats, and harbor.
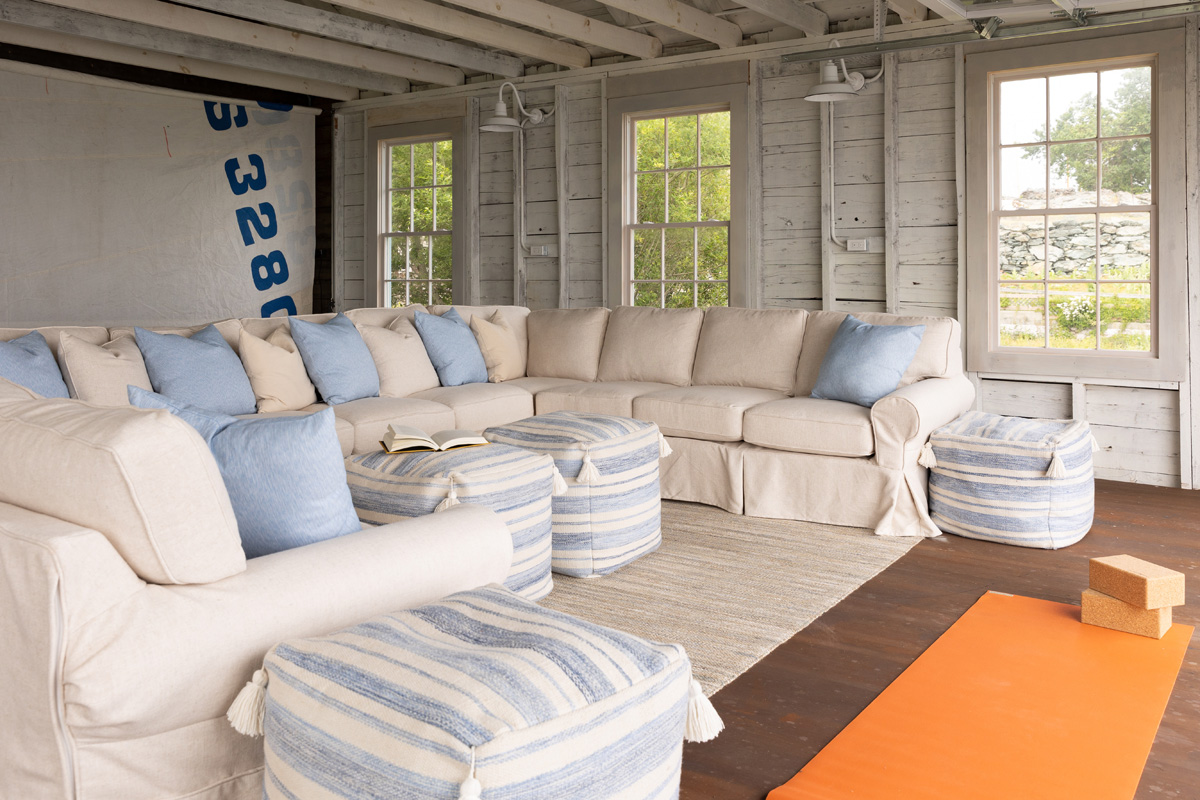
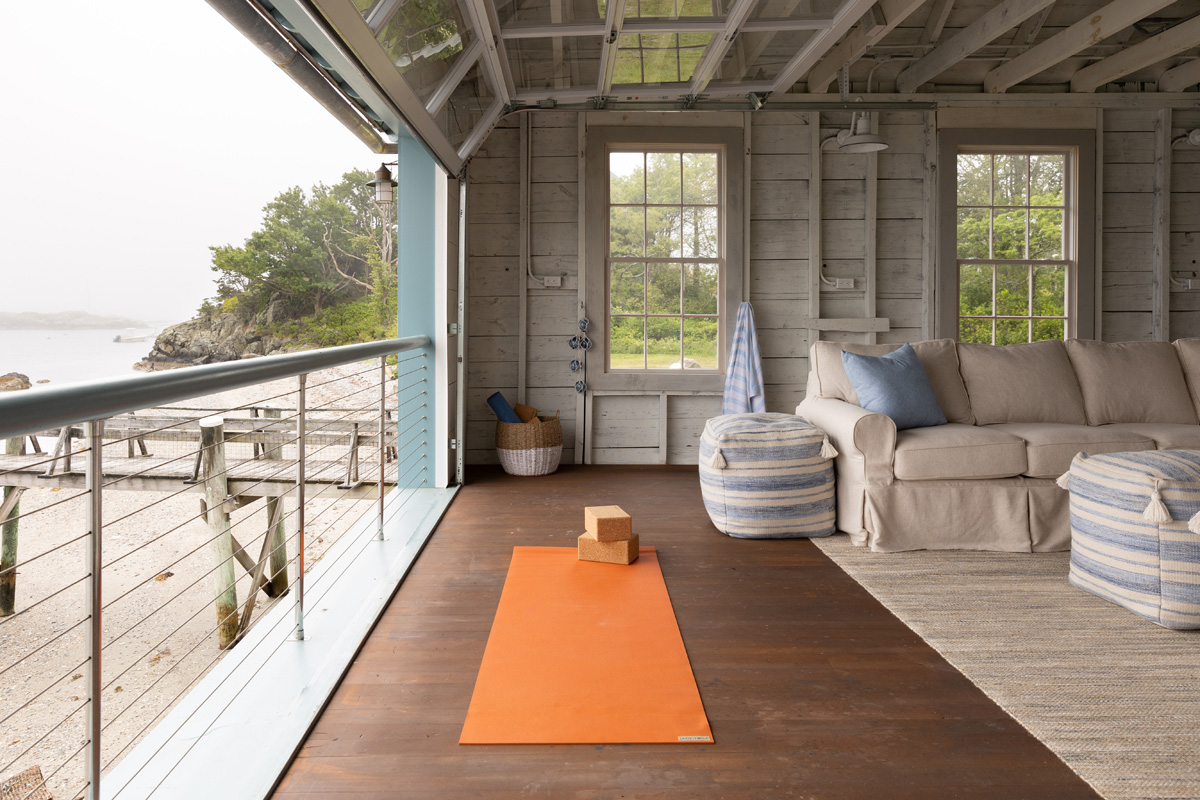
Waterfront space used for meetings, lounging, or yoga, with exposed timber wall framing, and an open harbor view in the historic Jamestown Boathouse.
Multipurpose room for meetings, yoga, or lounging inside Jamestown Boathouse with wood-board walls, exposed timber framing, overlooking the harbor.
No items found.

Send Message

Send Message

Thank you! Your submission has been received!
Oops! Something went wrong while submitting the form.
Get Started with Your Project